This copy is for your personal, non-commercial use only. Distribution and use of this material are governed by our Subscriber Agreement and by copyright law. For non-personal use or to order multiple copies, please contact The Epoch Times Reprints.
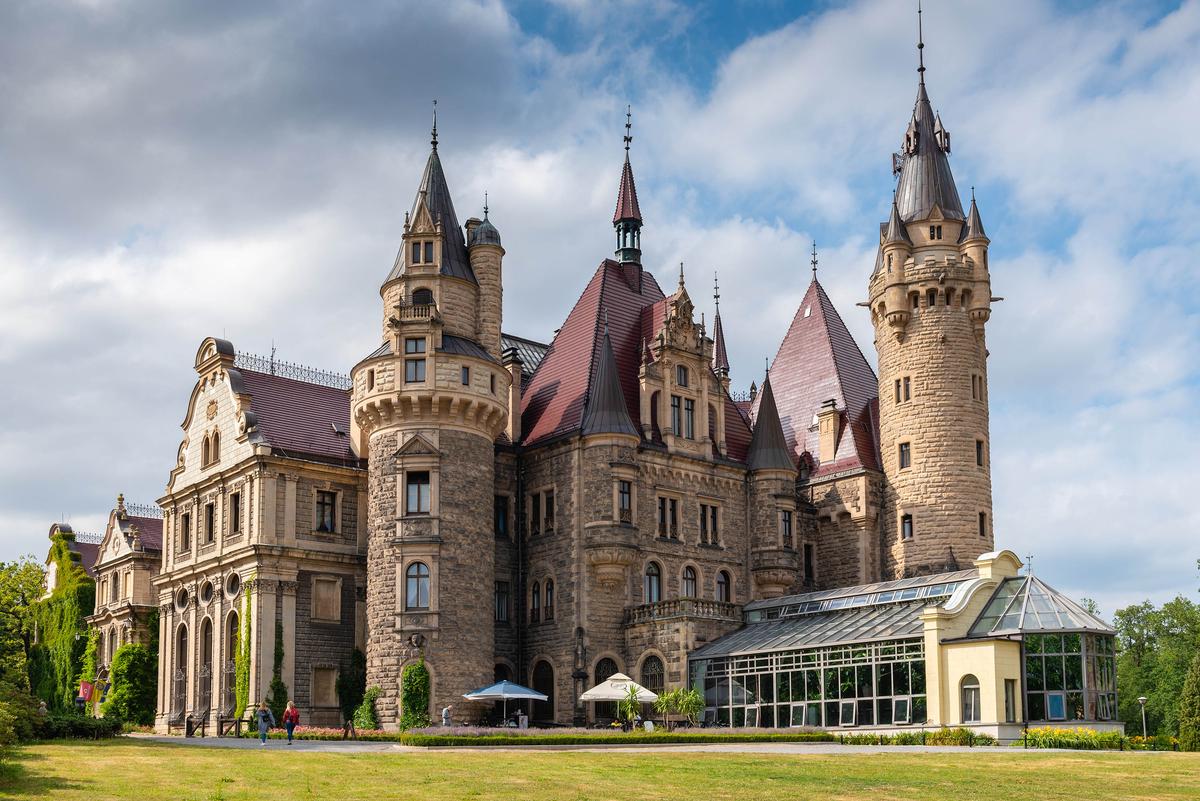
The story goes that Moszna Castle has only has 99, versus 100, towers because castles with 100 towers in Poland were supposed to be outfitted for defense. The massive structure encompasses more than 75,000 square feet of space. This aerial view conveys clearly the three distinct parts of the castle: the original mid-section of the palace and an east and west wing. Chawranphoto/Shutterstock
In Poland’s southwestern region is Moszna, a tiny community of less than 500 residents, where an immense castle boasting 99 towers and 365 rooms looms. While it is “younger” than most European medieval castles, since construction began in the early 1700s and ended in the early 1900s, Moszna Castle contains all the architectural and design elements of a feudal-era dwelling.
The architectural styles exhibited at Moszna Castle are as eclectic as the different time periods during which it was built and added onto. It originated in the 18th century as a baroque-inspired palace, sporting elaborate woodworking on its ceilings, built-in cabinetry, and a staircase.
A Neo-Gothic section, considered the east wing, was added years later and features the style’s recognizable architectural elements such as pointed arches and steep roofs. A west wing was also added, which presents classical Renaissance features.
Overall, Moszna Castle is considered an example of medieval romanticism, due to its numerous turrets and spires, loophole windows, and bartizans, which are small corner turret towers on main towers that were originally intended as lookout posts.
From a residence to a convalescent home and therapy center, Moszna Castle has had many lives and survived much, including World War II. Today, the main castle is open to the public for tours, and some areas are available for overnight stays. Its chapel is used for concerts and events; a restaurant and café are on the premises.
In the shadows of rising towers and turrets, as well as steep-pitch roofs, is what is referred to as the Orangery. Also called a palm house or winter garden, the all-glass-and-steel addition to the east wing in the latter part of the 1800s served as a giant greenhouse. As its name implies, it housed tropical or generally warm-weather decorative and edible plants when Moszna Castle was used as a residence. vivooo/Shutterstock
An octagonal coffered ceiling draws the eye in this chamber at Moszna Castle. The woodworking throughout this space is the focal point. Skilled craftsmanship is evident in the chevron-patterned parquet floor, the deep-set window arches and designs supporting stained glass, and the wall of wooden and glass-front bookshelves with Gothic tracery. (Poconaco/CC-BY-SA-4.0)
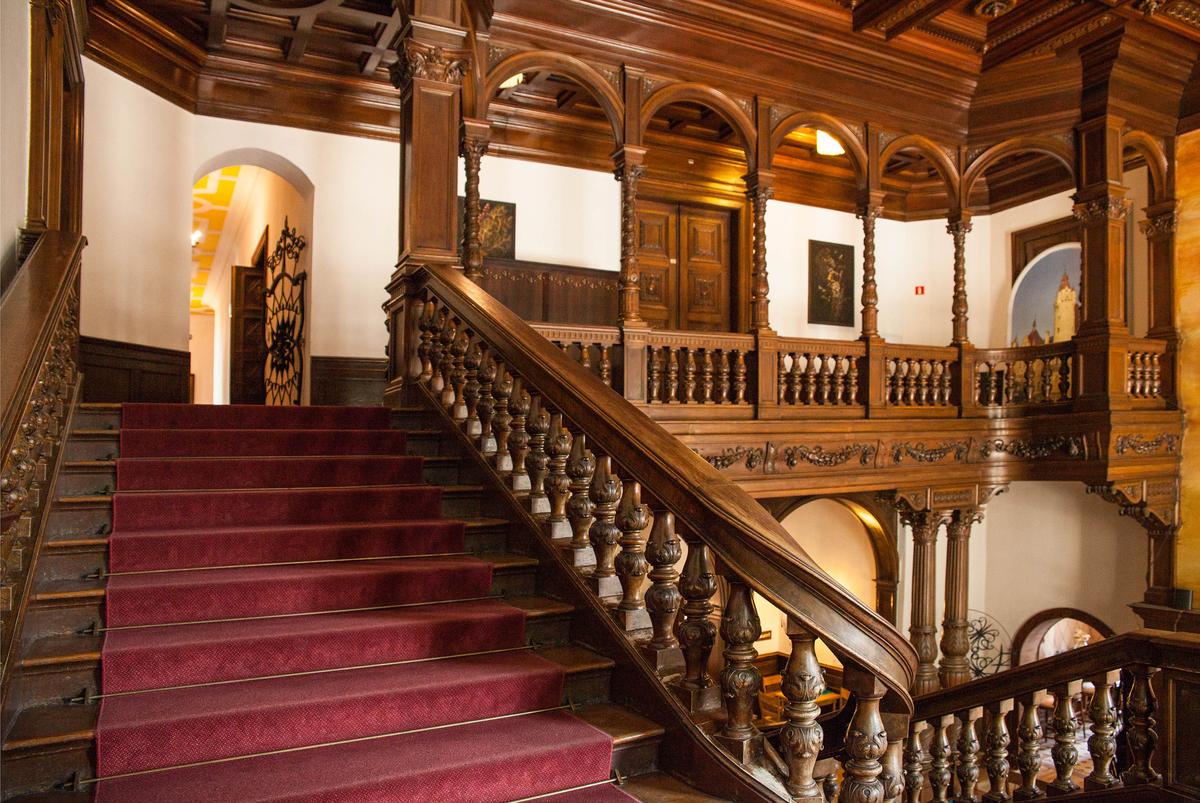
This staircase demonstrates Moszna Castle’s Renaissance influences. Classical square columns with Corinthian capitals, a sweeping banister over a baluster adorned with acanthus leaf carvings, and arches supported by narrow turned columns accentuate the stairwell’s coffered ceiling. Szymon Kaczmarczyk/Shutterstock
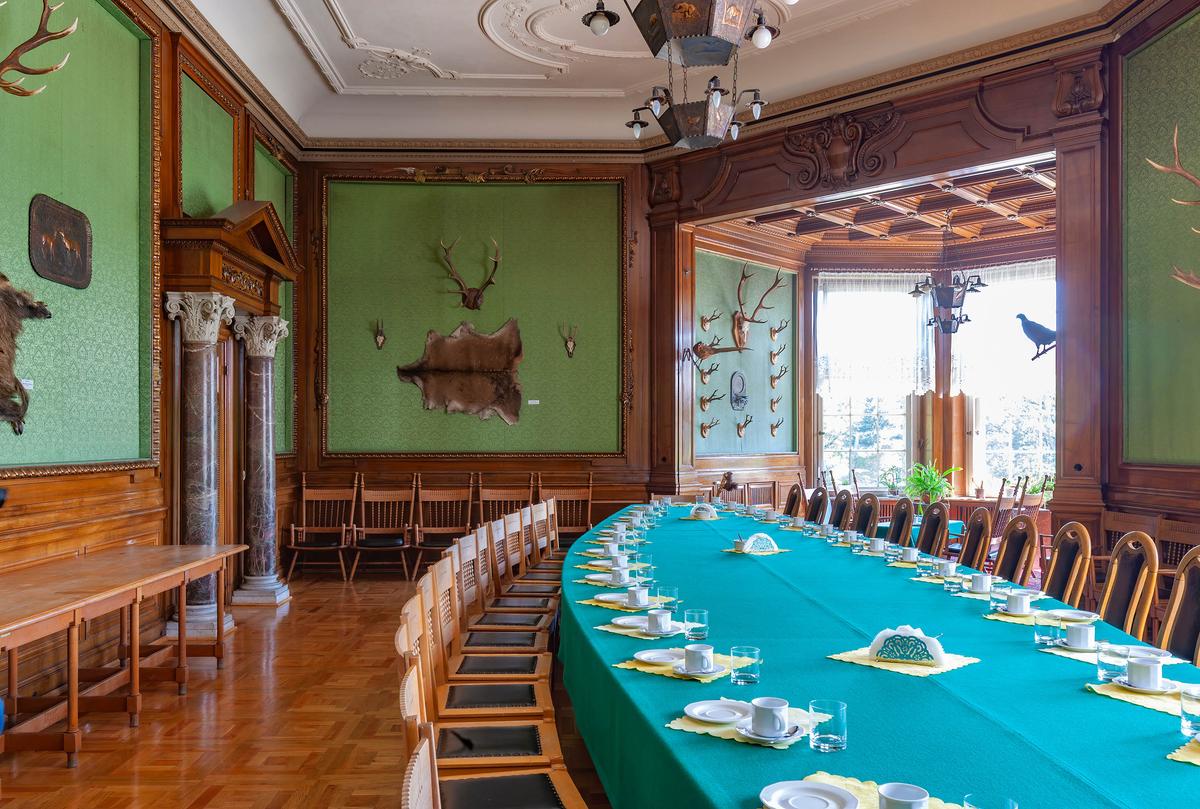
Originally referred to as Hunting Hall, because of the numerous mounted animal trophies, it was actually a dining hall. Its Renaissance features are on display in its round marble columns with Corinthian capitals, which support a classical pediment over the doorway. Carved wood pilasters and a decorative wood entablature indicate an opening to another room, where a wood coffered ceiling is visible. Wood molding frames sections of forest-green walls where the mounts are exhibited. The white, tray ceiling with elegant moldings contrasts with the room’s mostly masculine décor. posztos/Shutterstock
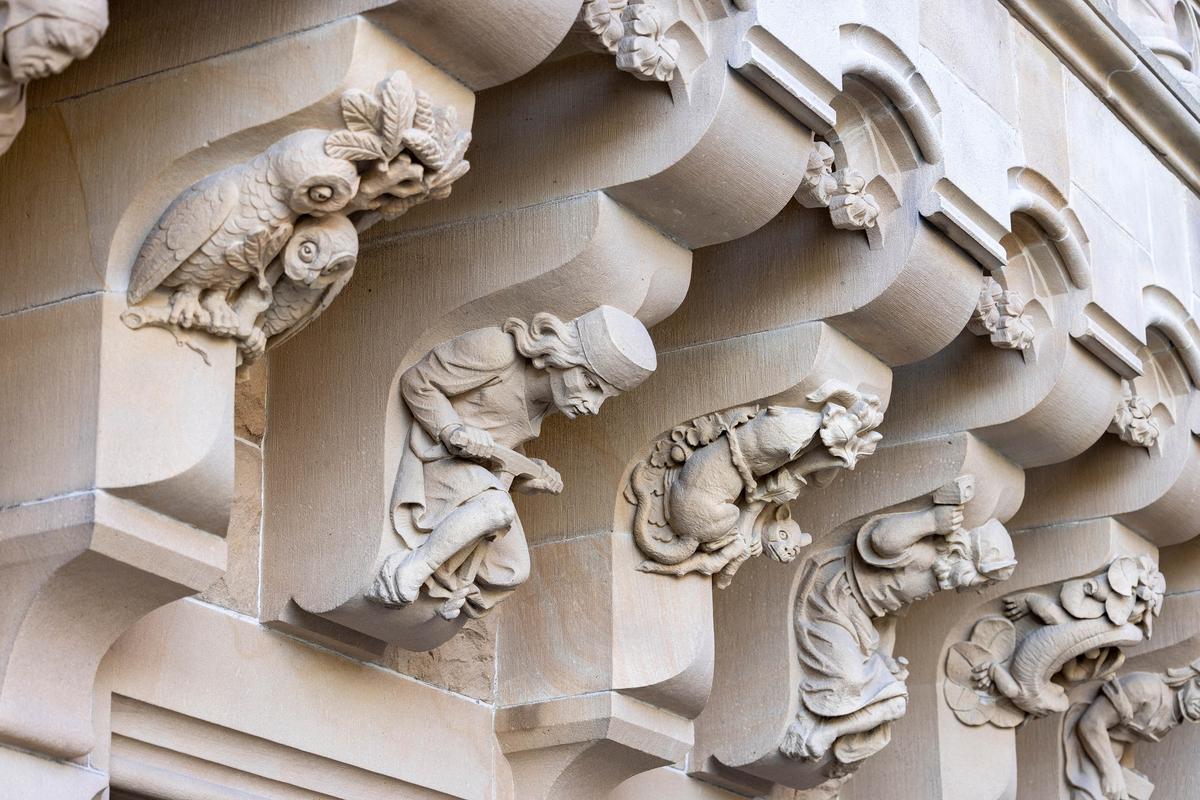
Indicative of a medieval theme at Moszna Castle are ornamental corbels representing real and mythical creatures as well as men often engaged in work. Visible in this photograph are a sculpted owl, rat, and lizard projecting from beneath the bracket. Natural motifs of leaves, pine cones, and flowers are also present. Jolanta Wojcicka/Shutterstock
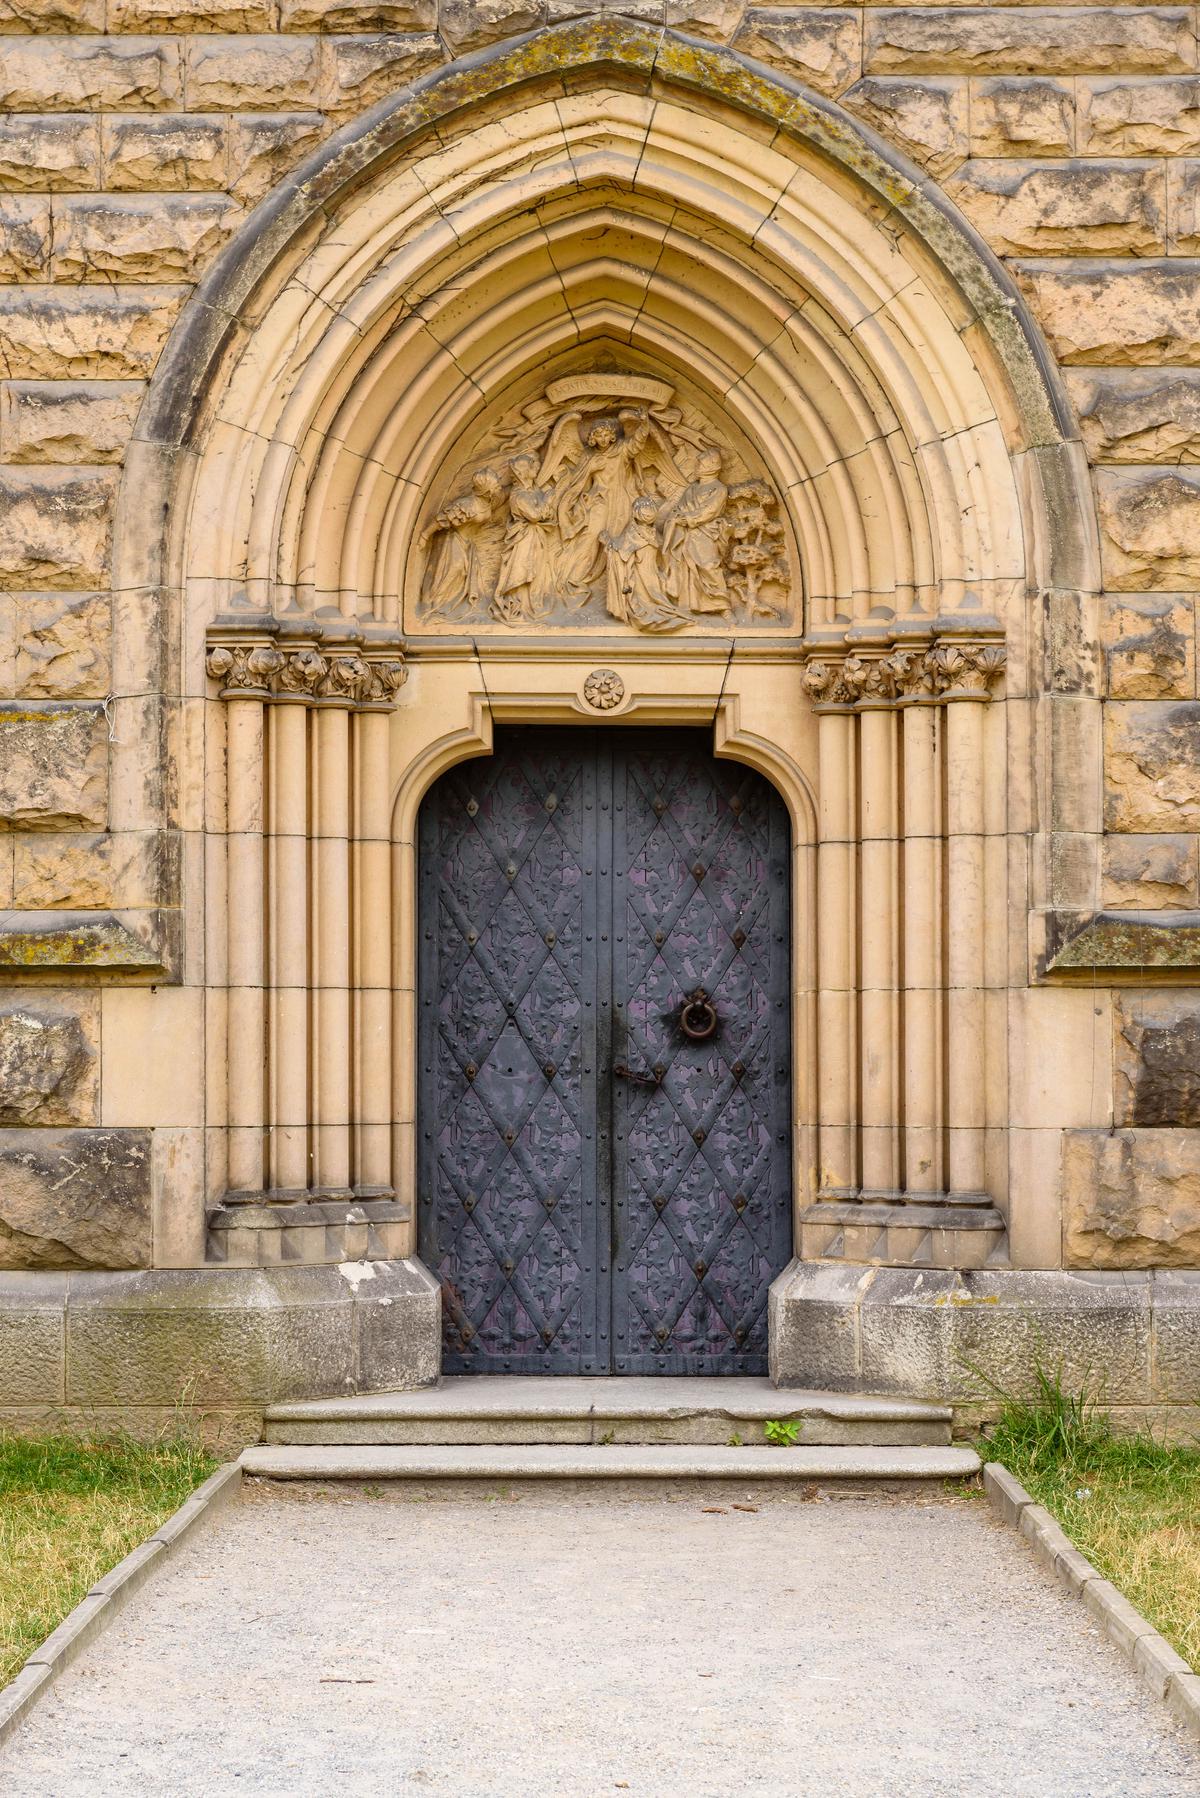
What was once a Lutheran chapel is now a venue for various events. However, details such as the multi-layered, inset Gothic-arched door featuring a carved stone bas-relief of a biblical scene remind visitors that this was once a house of worship. The pointed Gothic arches are supported by four, inset slender columns with Corinthian capitals. The arches symmetrically flank the hand-hammered steel, double door, which is affixed with a medieval-style round door knocker. A carved rosette accentuates the center point of the door frame. vivooo/Shutterstock
What arts and culture topics would you like us to cover? Please email ideas or feedback to [email protected].
A 30-plus-year writer-journalist, Deena C. Bouknight works from her Western North Carolina mountain cottage and has contributed articles on food culture, travel, people, and more to local, regional, national, and international publications. She has written three novels, including the only historical fiction about the East Coast’s worst earthquake. Her website is DeenaBouknightWriting.com