This copy is for your personal, non-commercial use only. Distribution and use of this material are governed by our Subscriber Agreement and by copyright law. For non-personal use or to order multiple copies, please contact The Epoch Times Reprints.
Symmetry characterizes the southern approach to the brick-constructed Ham House. From the two statues atop column-shaped pedestals, to the path that appears to be the same width as the mansion’s double-return staircase, to the three stories of sash windows all in alignment, the presentation is one of balance and proportion. Even the middle chimney is aligned with the windows and entryway door. Martin Wildman/Shutterstock
A pastoral setting on England’s River Thames is where the palatial mansion and meticulously manicured gardens of Ham House are located. Its history, since the original structure was completed in 1610, is long and convoluted. The sumptuously decorated, dignified structure housed generations of dukes, duchesses, earls, and countesses, both as a primary residence and as a luxurious getaway from London’s bustle.
Constructed of red brick, Ham House began as an H-shaped building where a great hall connected the estate’s two main sections. The northern-facing façade includes arched loggias, or covered corridors, supported by columns that flank both sides of an ornate front door.
In the late 1600s, Ham House added a southern-facing wing that presents a highly symmetrical exterior design. This classical approach is distinguished by its matching two-story sections of bay windows and a third-story balcony. The two protruding sections flank a double-return staircase with another entry door as its centerpiece.
While Ham House is no longer home to generations of British nobility, it is protected by the National Trust and open to the public for tours. Due to its exterior and interior grandeur, it’s also a popular setting for movie and television filming and special occasion photography.
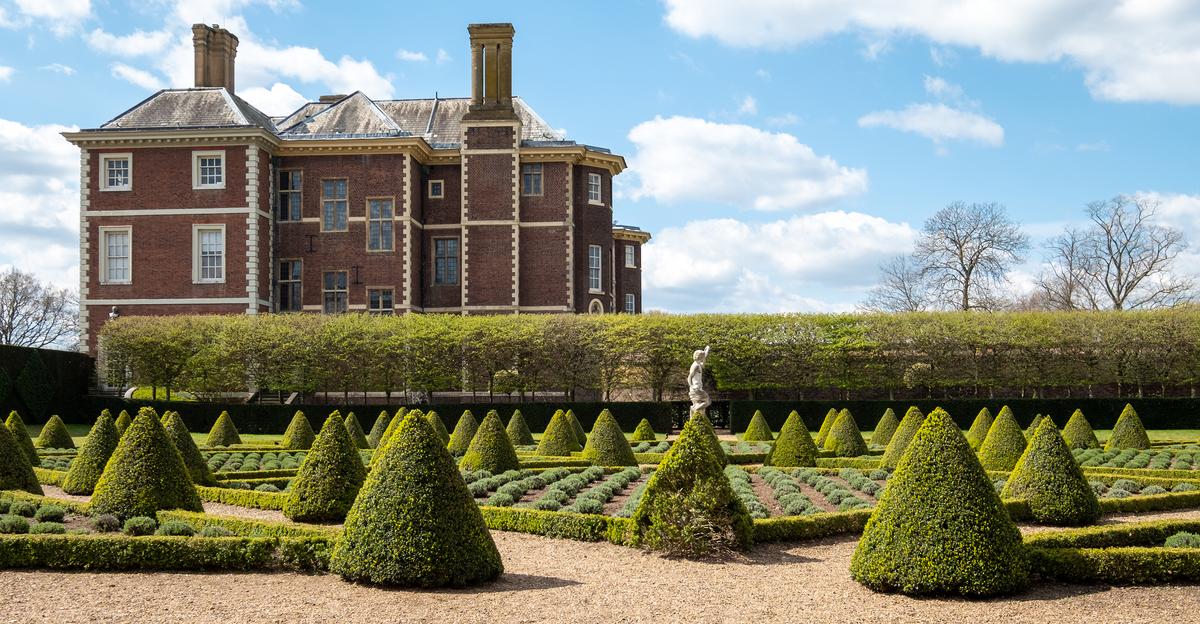
Even though the almost 100 original cherry trees have been replaced with carefully shaped low hedges that serve as triangular and diamond-shaped borders for lavender, this garden at Ham House is still called Cherry Garden. Part of the 30 acres of gardens at Ham House, Cherry Garden, with its cone-shaped topiaries, features a statue of Bacchus, the Roman god of wine. The side of the mansion is trimmed in white brick quoin work that contrasts the red brick. Lois GoBe/Shutterstock
Designed to welcome guests and dignitaries to Ham House, the Queen’s Bedchamber features a focal point ceiling adorned with decorative plaster bay leaves, roses, and acanthus leaves in the shape of an oval, as well as “broken” rectangular sections framing the oval. Hanging on the walls are 18th-century wool and silk tapestries of mostly pastoral scenes. The wide layered crown molding includes a narrow, gilded, egg-and-dart trim. Isaksenk/CC-BY-SA-4.0
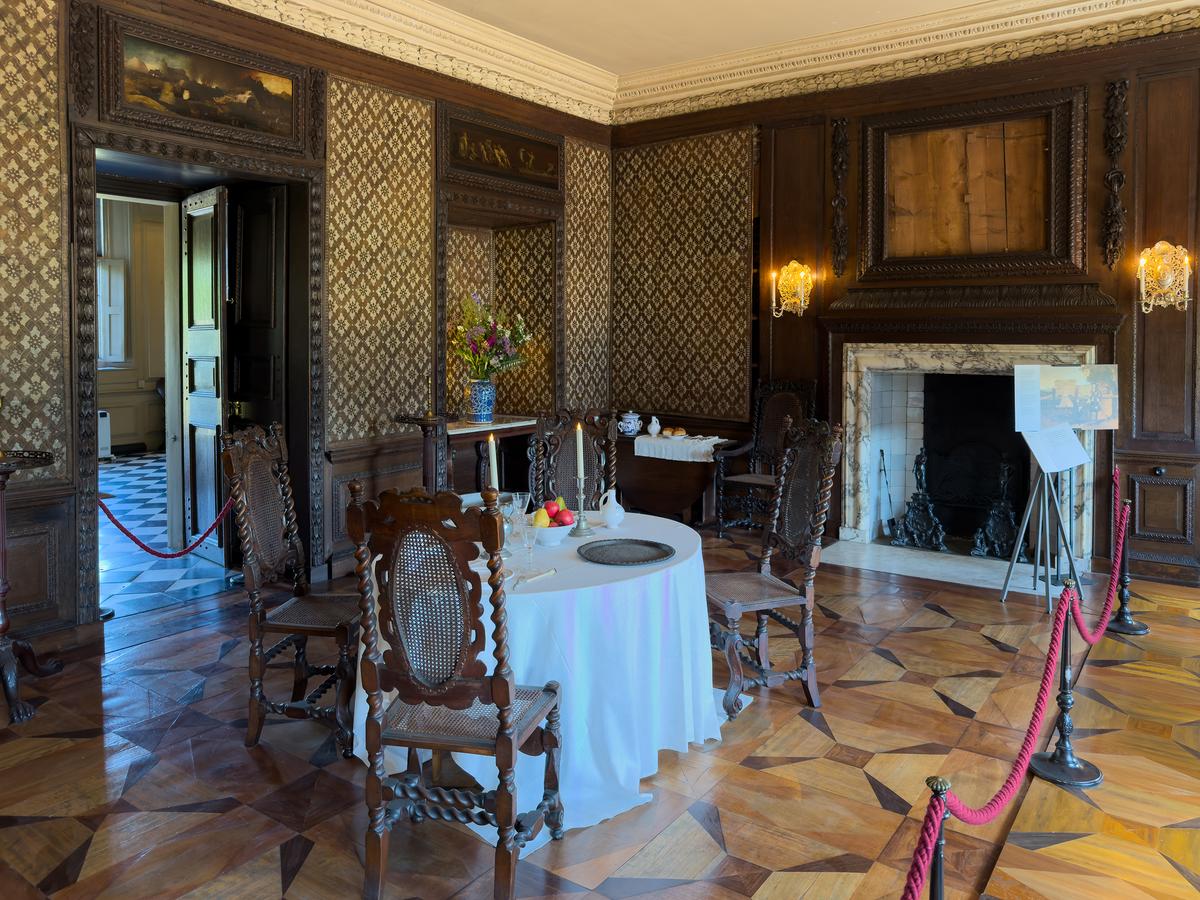
A less ostentatious space at Ham House is the Marble Dining Room. It once had a marble floor; hence, the name. However, during a mid-18th-century renovation, a fine marquetry floor was installed that presents a pattern with tropical hardwoods. The wall coverings are a repeating pattern of four leaves surrounding a rosette. This understated dining space includes a marble fireplace with carved wood paneling, door frames, and doors. Mike Peel/CC-BY-SA-4.0
An impressive door greets guests at Ham House's original northern entrance. Fittingly, an inscription carved into the doorway's arch conveys just how connected inhabitants were to England’s royalty. It reads: “Vivat Rex,” which is Latin for “Long Live the King.” Under an entablature that includes pilasters is a centerpiece corbel. The gray marble columns on either side of the door are topped with egg-and-dart capitals. Inset into the stone arch opening is a carved oak door featuring a fan design and diamond panels. Tilman2007/CC-BY-SA-4.0
The staircase at Ham House has been described as “wooden theatre” due to the labyrinthine scenes of war trophies—guns, cannons, swords, and arrows—carved into the balustrade’s panels. Some of the panels depict mythical creatures, including dragons. Atop the newel posts are carved baskets of fruit. Inside a square stairwell, the cantilevered staircase rises three floors. A candelabra hangs on a chain in the stairwell from an ornately molded tray ceiling. Ricardalovesmonuments/CC-BY-SA-4.0
The after-dinner gathering area of Ham House was the North Drawing Room. A layering of gilded crown molding sits underneath a tray ceiling of extravagant plasterwork. Gilded, decorative millwork, as well as marble cherub sculptures, surround the marble fireplace, which is set off by a pair of unique spiral columns. The oak and cedar cabinet in the room is covered in veneers of ivory, while the walls are hung with tapestries that present seasons of the year. (Ricardalovesmonuments/CC-BY-SA-4.0)
What arts and culture topics would you like us to cover? Please email ideas or feedback to [email protected].
A 30-plus-year writer-journalist, Deena C. Bouknight works from her Western North Carolina mountain cottage and has contributed articles on food culture, travel, people, and more to local, regional, national, and international publications. She has written three novels, including the only historical fiction about the East Coast’s worst earthquake. Her website is DeenaBouknightWriting.com












.jpg)