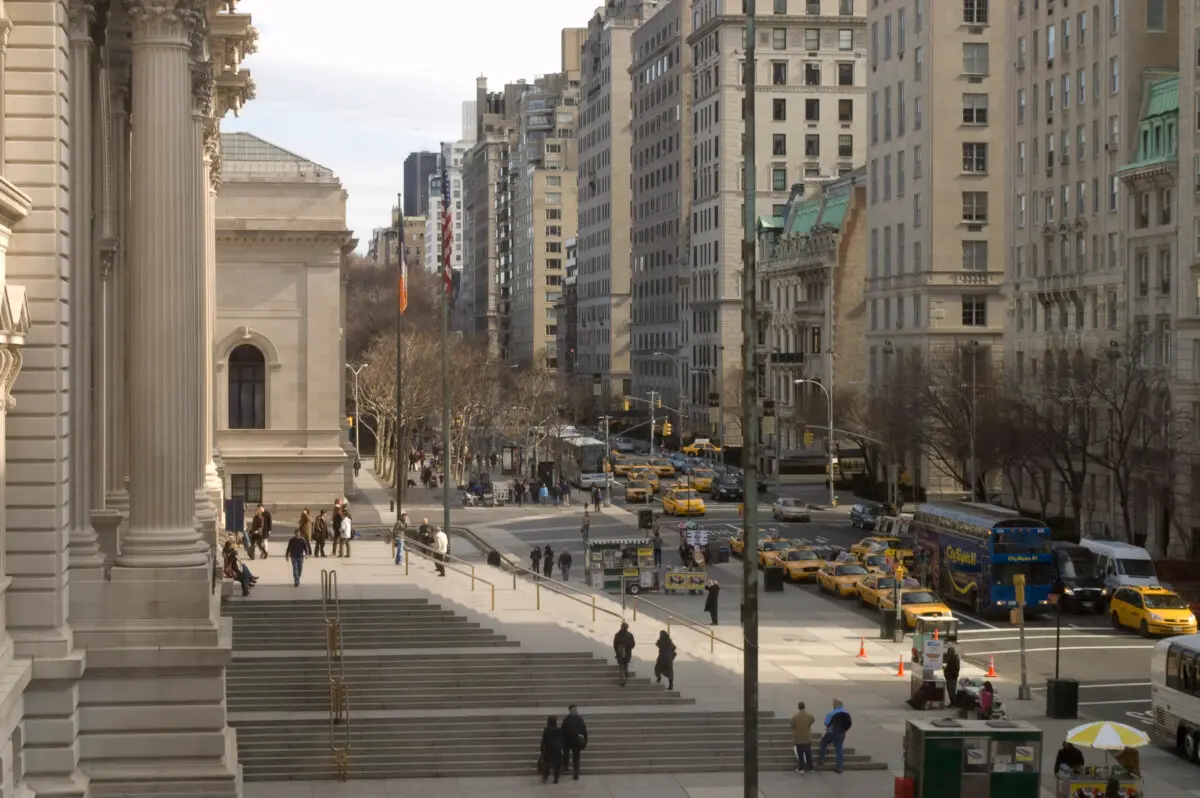
New York City’s Fifth Avenue and Park Avenue need no introduction. But few may know the history behind these storied streets and their buildings. The imposing limestone apartment buildings that border Central Park often feel like they’ve been there forever, but many of these buildings were created just 100 years ago, or less.
Rosario Candela
Born in 1890 in Palermo, Sicily, to a plasterer, Candela came to the United States around 1910. Even though he spoke little English at the time, he graduated from Columbia University with a degree in architecture. By 1925, he had his own practice and was working on elite portfolios with Italian-American developers, such as Anthony Campagna and the Paterno Brothers, as well as with the well-known decorator Dorothy Draper.Candela designed or co-designed around 75 apartment buildings, mainly in Manhattan, with some of his best work done in the late 1920s. His architectural career ended in 1929 after the stock market crashed.
It was Candela, his colleagues, and peers who introduced wealthy Americans to new ways, or perhaps new heights, of living: the penthouse, the apartment mansion, and the terrace. These structures were partly brought about by zoning laws, which required adaptive and inventive architectural design.
Candela fulfilled the need for new housing by designing single-story, duplex, and triplex units, with some apartments offering private, multistory “maisonettes” at street level. All of the units were elegant and spacious in their design, which became his calling card.
Modern Zoning Meets Traditional Design
In 1916, New York City passed America’s first zoning law, which required that buildings be built only to a certain height—anything from that point higher needed to be set back to allow light to filter down to the sidewalk. Whether a building needed to be stepped back for its height depended on the width of the street and the size of the building lot. The new regulation didn’t cap the height of the buildings, but it forced architects to be more creative.
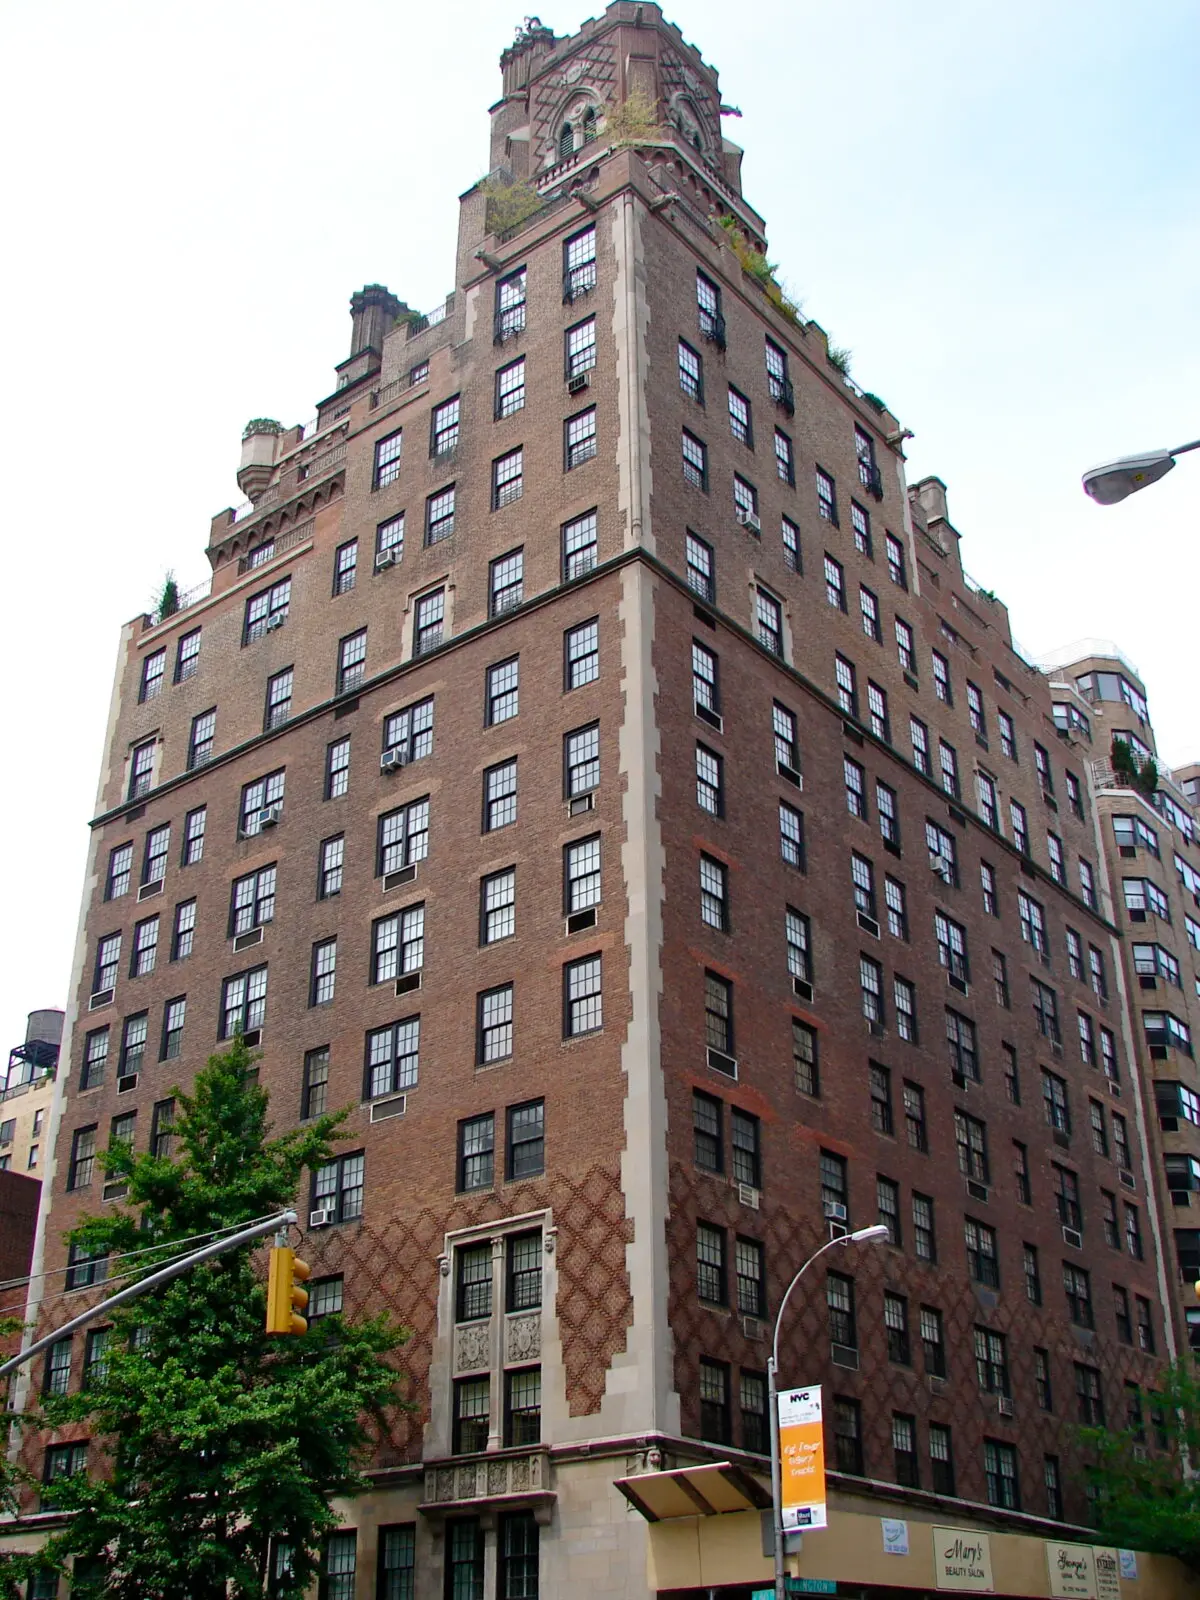
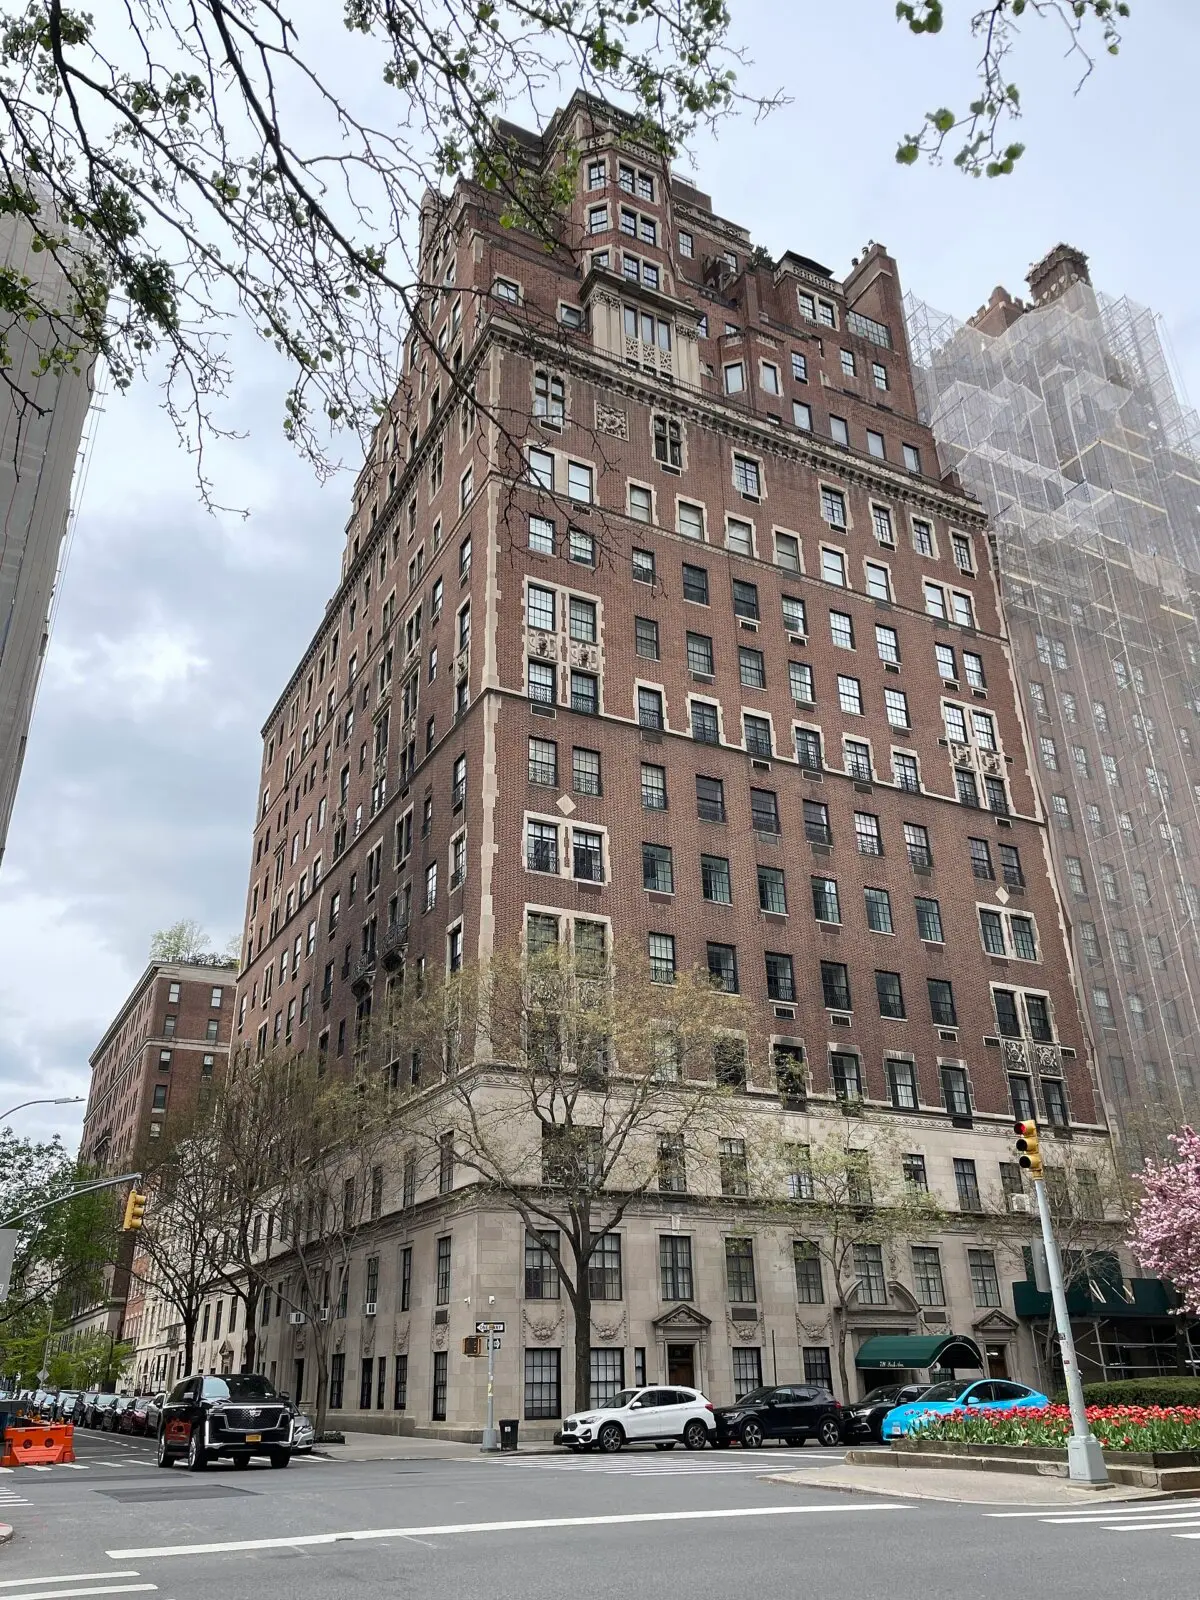
Candela’s 1929 apartment building at 133 East 80th Street epitomized this new approach. The structure’s enduring legacy is commemorated right on its façade, where a historic marker notes:
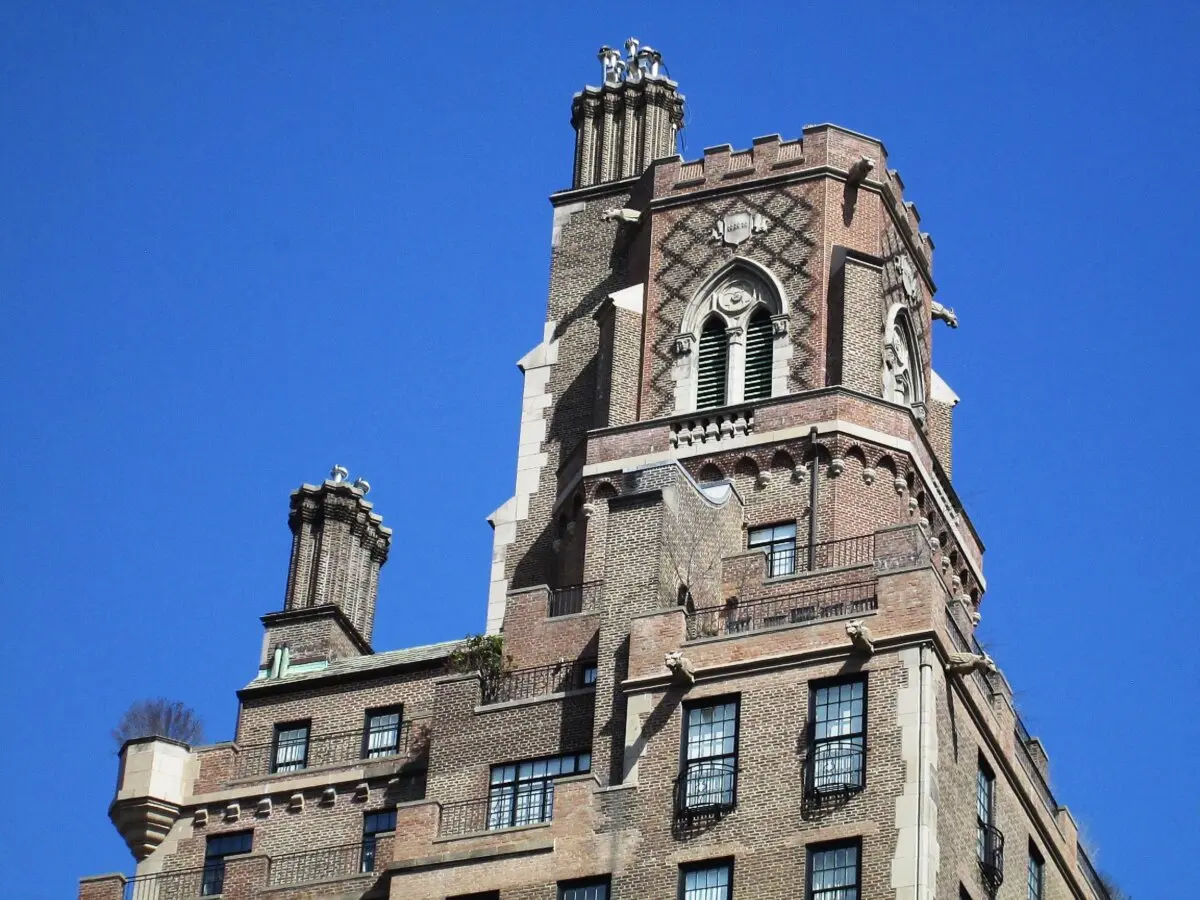
“Empowered by zoning that permitted taller buildings through a series of terraced setbacks, Candela transformed these aeries using stylistic ornamentation that redefined the city’s skyline with fanciful penthouses and water tower enclosures. The building’s design incorporates a blend of French Gothic and Tudor Revival elements that are restrained on the lower stories and romantically picturesque on the upper stories.”
The top floors of 720 Park Avenue reflect similar design elements.
Marketing Mansions in the Sky
Candela’s apartments were marketed to the monied: pitched to rich country homeowners, who needed a place in the city, or to those who traveled a lot.Some of the buildings contained rental apartments, a new way of living for the wealthy. One such building is 960 Fifth Avenue, which then housed both cooperatives and rentals. At the corner of 77th and Fifth Avenue, a cooperative combined single-floor units and duplexes that lined the avenue side and along 77th Street were one- and two-bedroom rentals.
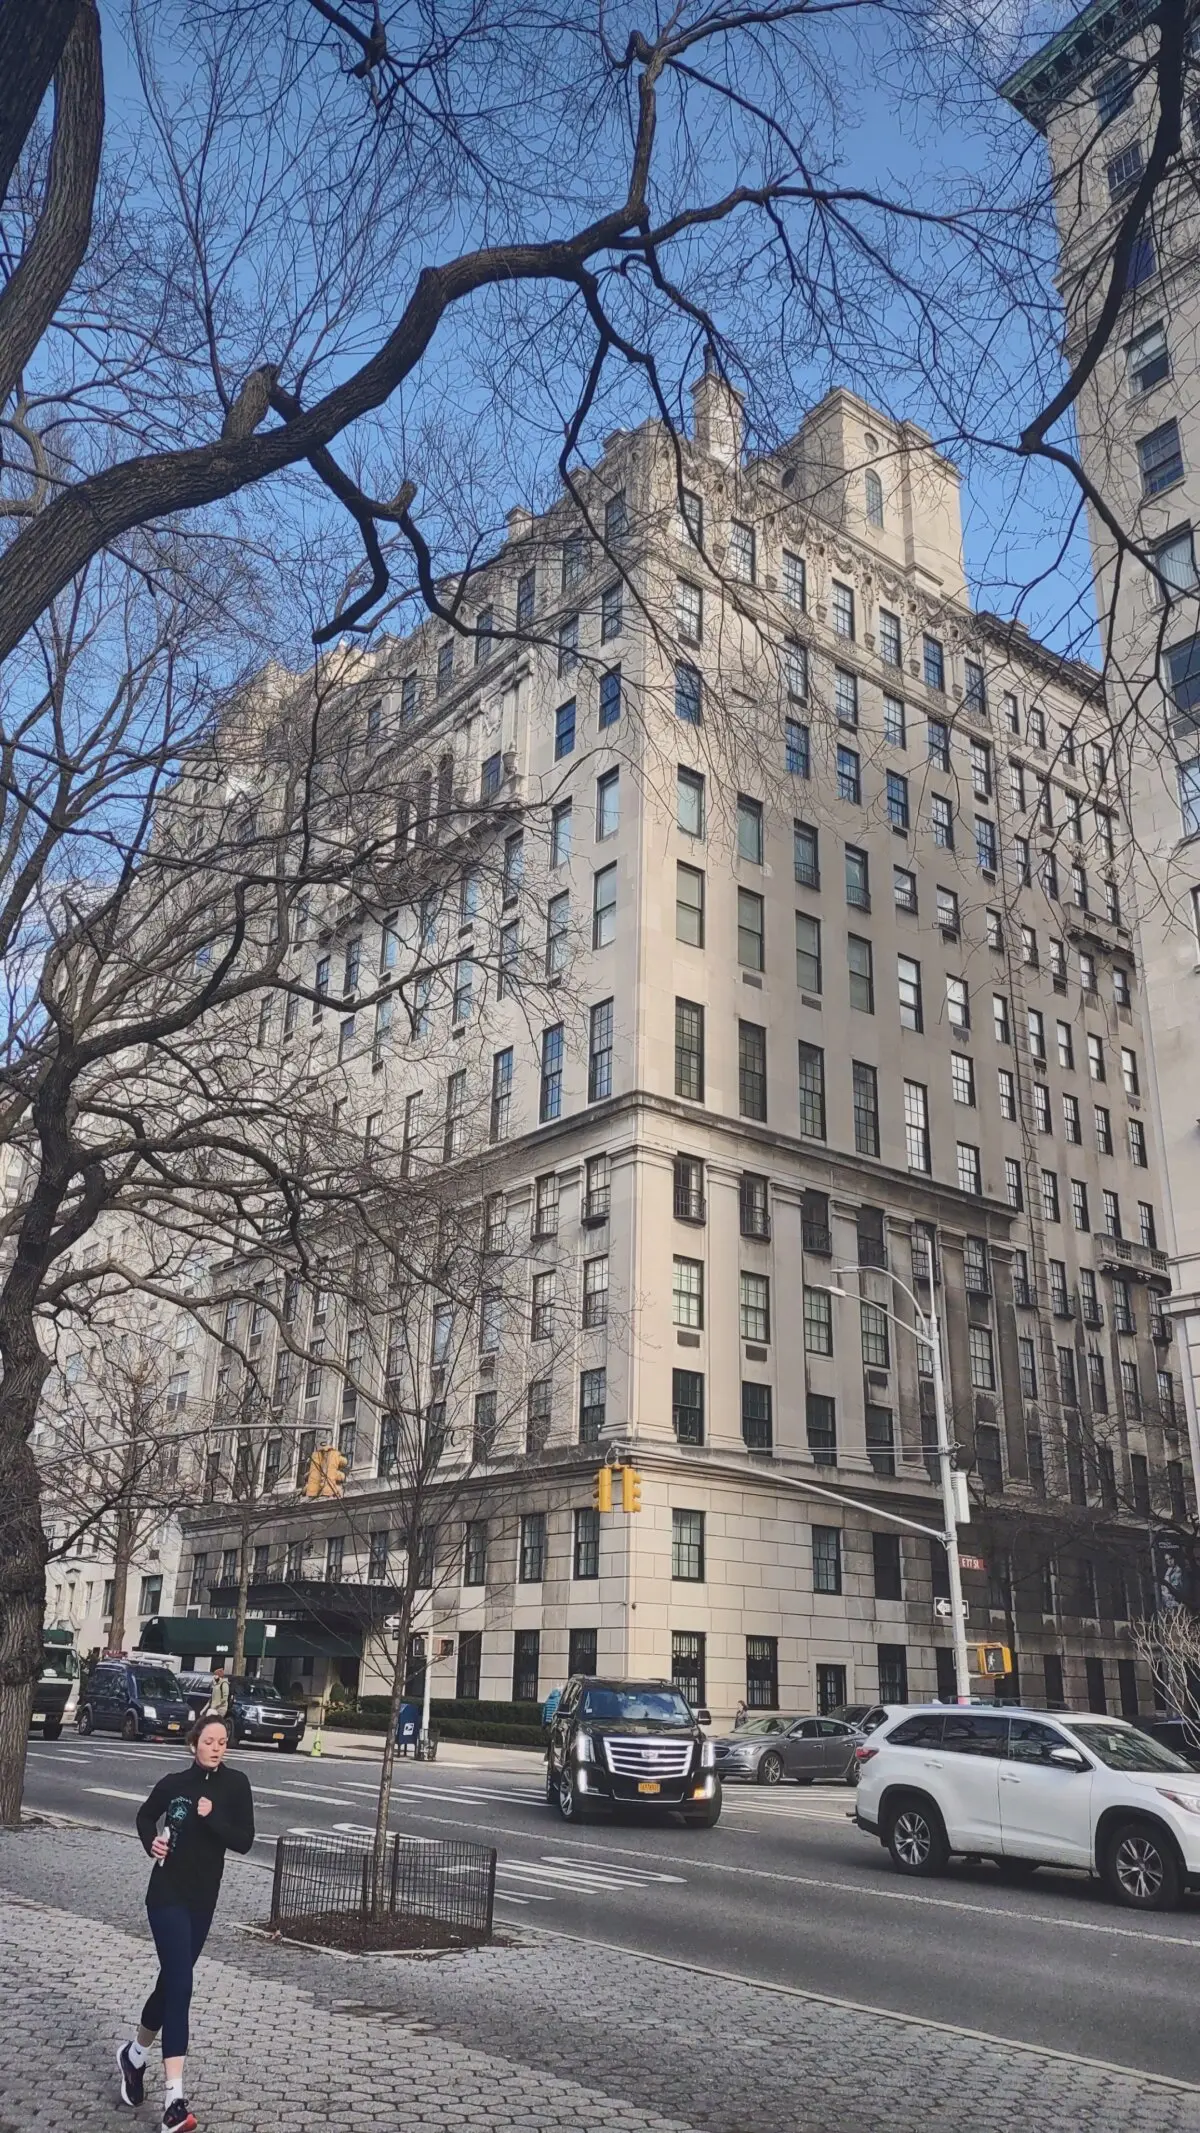
The cooperative apartments provided the wealthy an investment opportunity: Owners would gain shares in the corporation that owned the building, and they could also check prospective tenants’ social standing and finances.
In addition, prospective tenants were assured that they need not compromise their standard of living, as each apartment was built to maintain privacy and also encourage entertainment, with large rooms and separate master and servant quarters.
Even for those who wanted to rent, the apartments featured communal lounges and dining rooms to entertain friends. The ground floors had gloriously fancy dining rooms (which are still there today); the one at 960 Fifth Avenue was designed by Dorothy Draper.
The designation “Candela designed” seems the epitome of architectural elegance and enduring luxury design. But put the class and money associated with his name aside for a moment. Looking at Candela’s architecture alone—the variety in the design details of his interiors and exteriors, the way he accommodated classic design to new building regulations, and the way his work introduced a new way of living—we can see that he seemed to understand, quite simply, his time and the people of it.