This copy is for your personal, non-commercial use only. Distribution and use of this material are governed by our Subscriber Agreement and by copyright law. For non-personal use or to order multiple copies, please contact The Epoch Times Reprints.
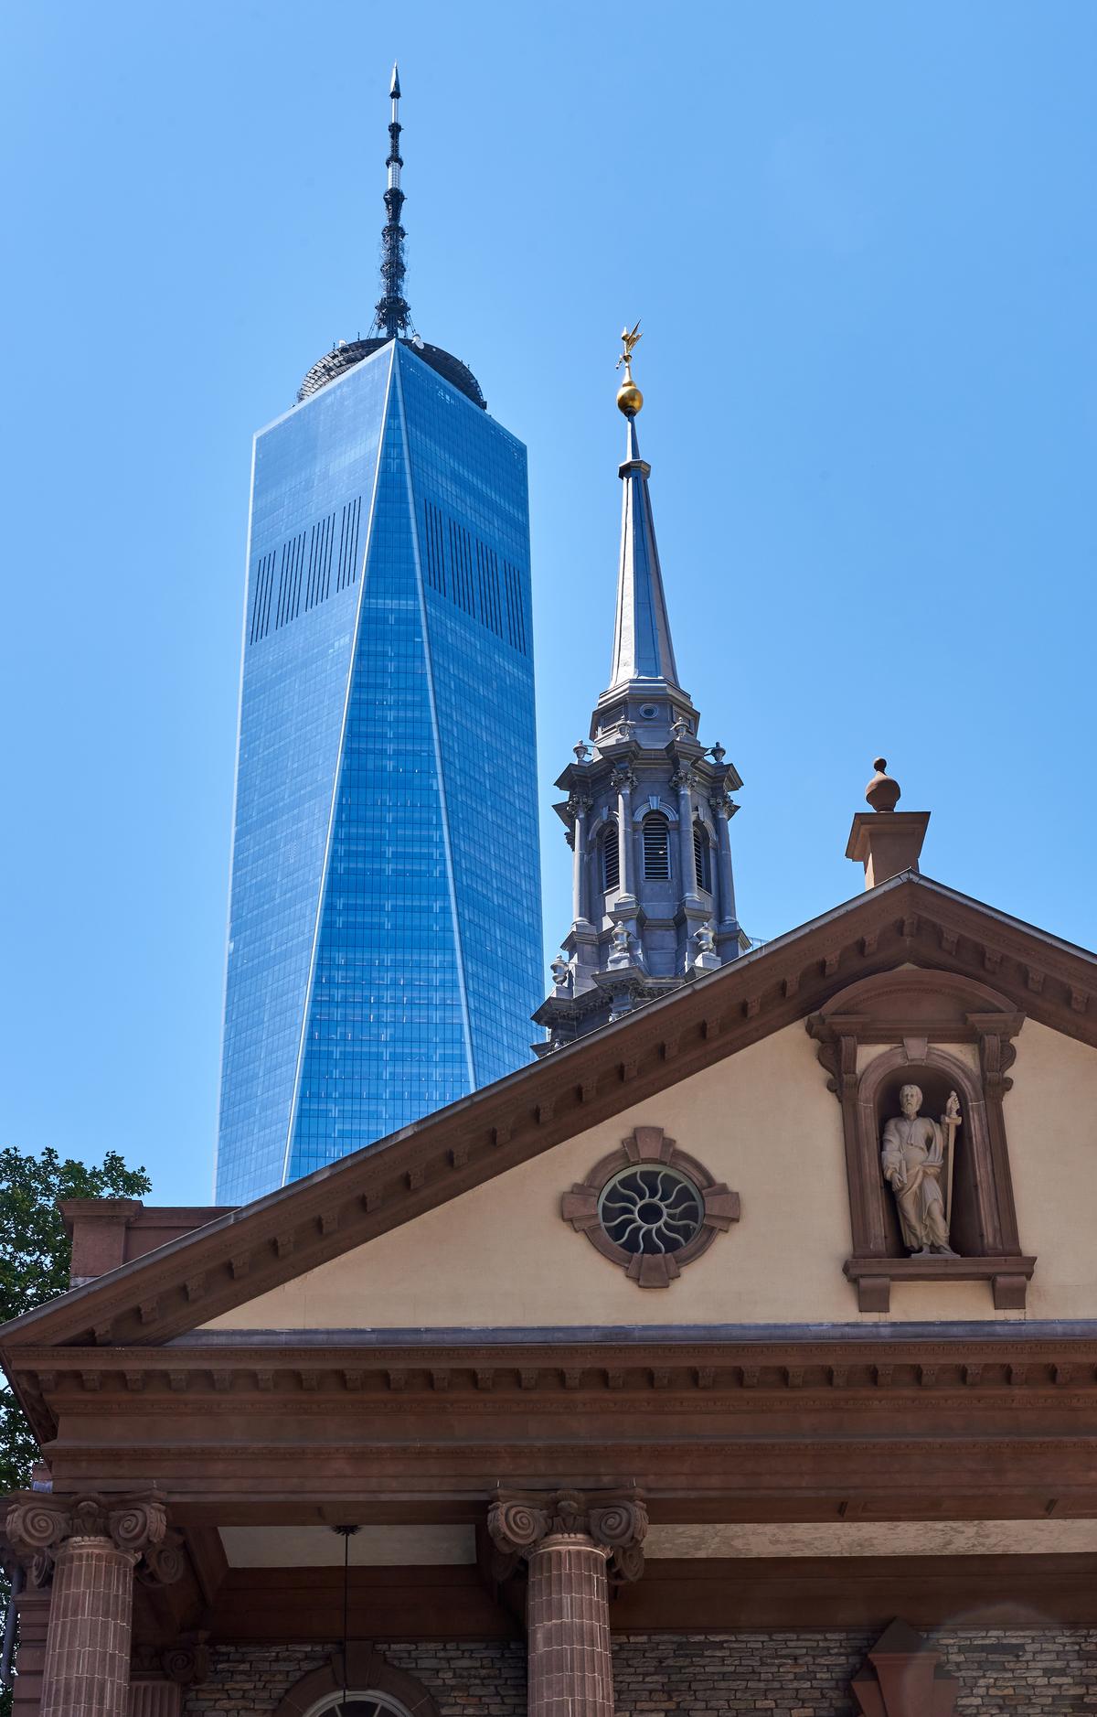
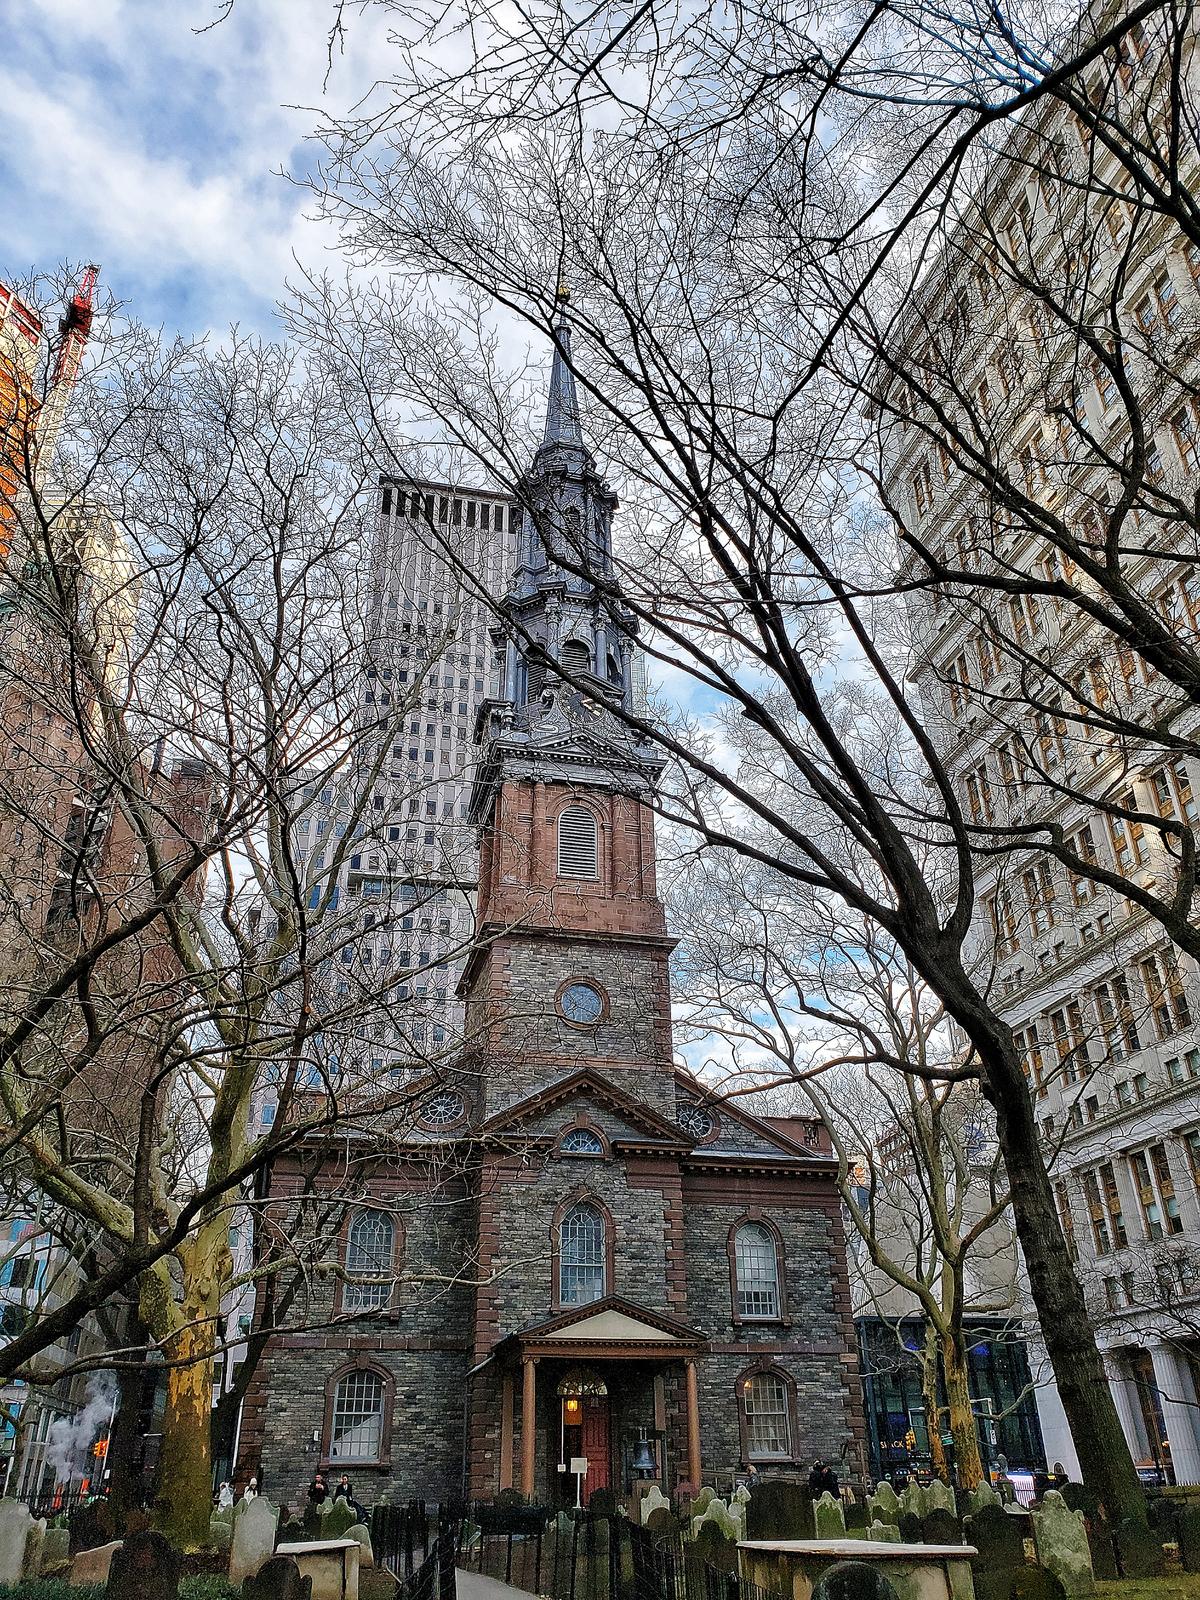
New and old are in stark contrast in this juxtaposition of St. Paul’s Chapel, with its stone-and-brick Colonial aesthetic, and One World Trade Center, with its sleek, glass, contemporary design. A classic portico with fluted, sandstone, Ionic columns is the dramatic entryway focal point. Featured as the center point in the pediment above is a statue of St. Paul. Diego Grandi/Shutterstock
Unscathed after the nearby World Trade Center buildings 1, 2, and 7 collapsed, St. Paul’s Chapel has since been referred to as “the little chapel that stood.” New York City’s iconic chapel has awed, inspired, and provided respite and spiritual nourishment for 259 years. Today, it’s overshadowed by the One World Trade Center building, yet visitors are attracted to St. Paul’s Chapel for more than its history and architecture. The chapel became a literal sanctuary for thousands of first responders after the 9/11 attacks.
The design of St. Paul’s Chapel in Lower Manhattan is typical of many churches; its floor plan is cruciform, meaning cross-shaped. Although it is not as grand as its parent, Trinity Church, down the street, St. Paul’s architectural design is Georgian. This style is defined by classical symmetry in the presentation of columns, cornices, arches, and keystone elements. Additionally, brick and stone were often the materials of choice in Georgian construction. St. Paul’s Chapel sports both.
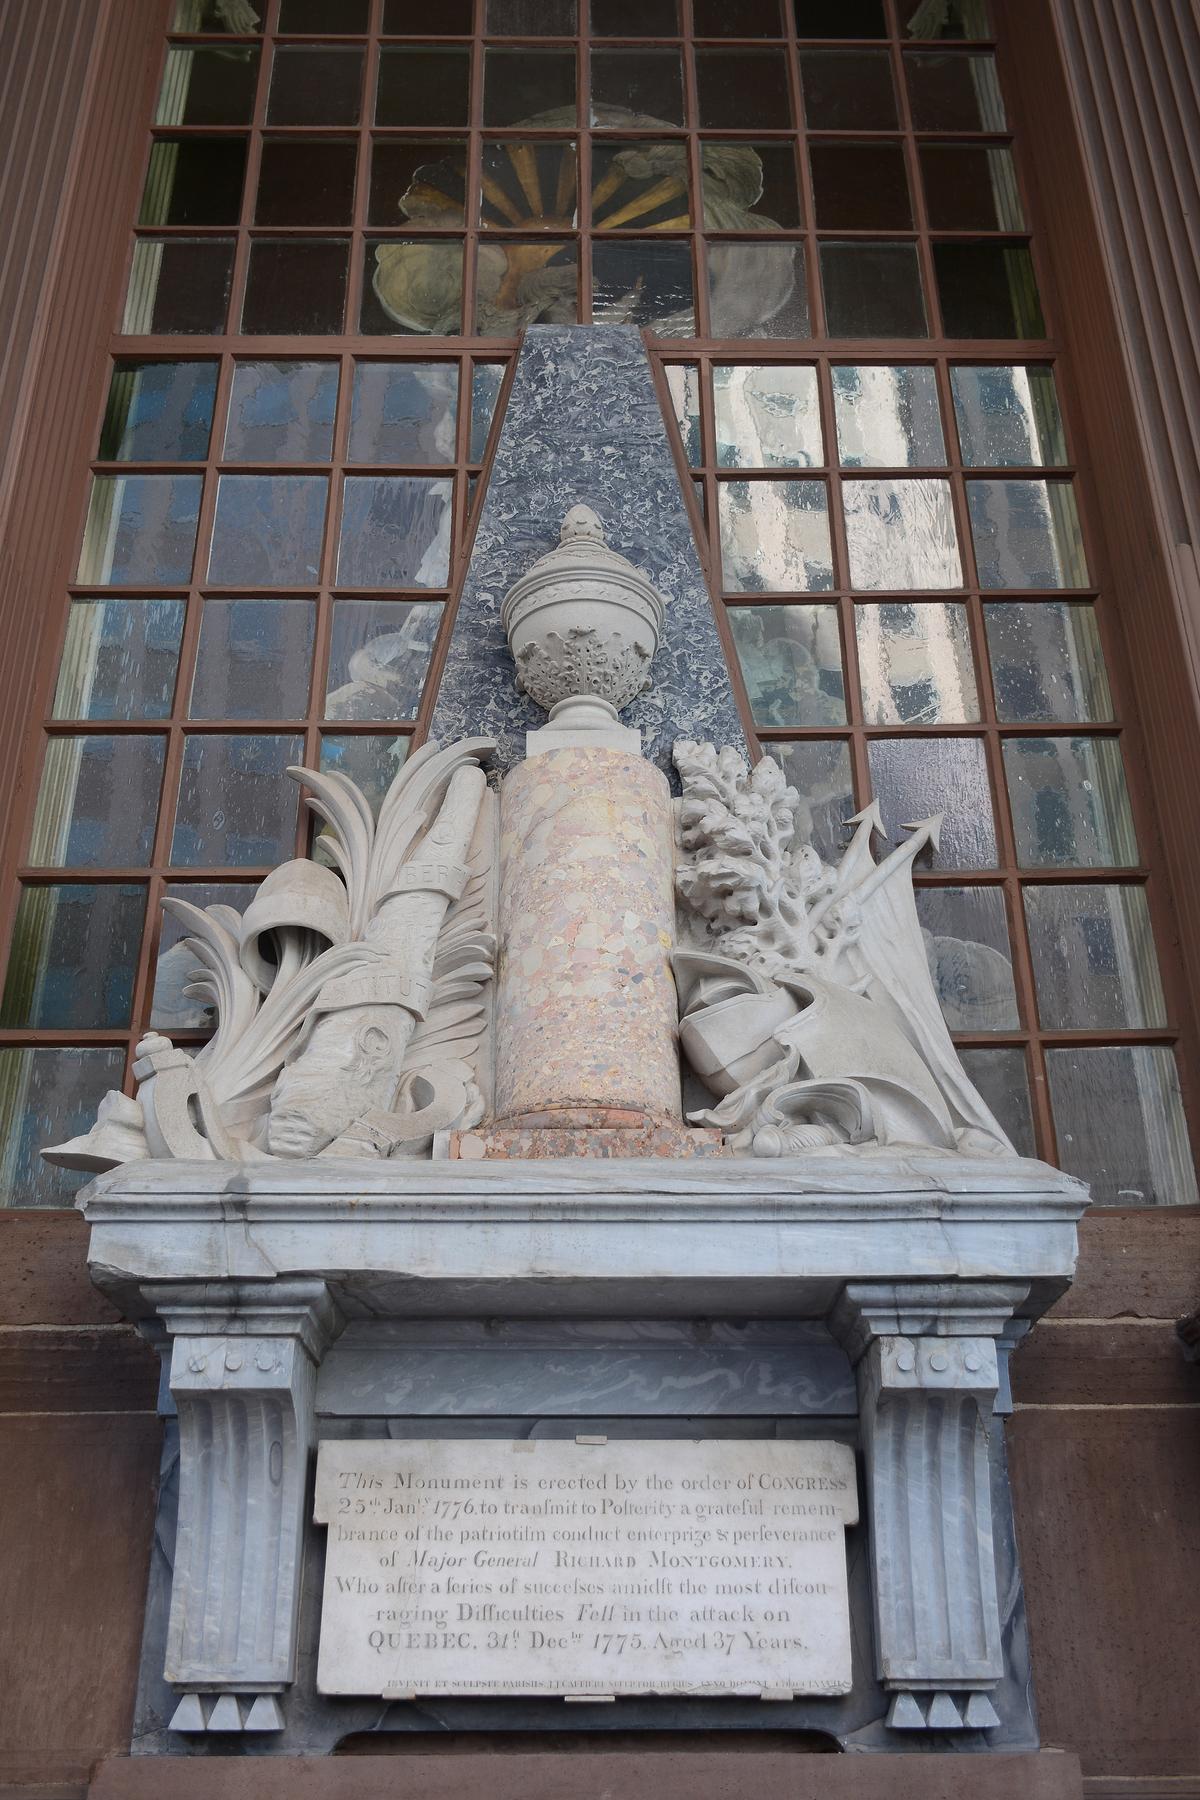
In addition to the fact that George Washington attended St. Paul’s, the church is famous for two noteworthy design aspects. The chapel features an interior altar piece by architect Pierre Charles L’Enfant, the master planner of Washington, and a distinct, marble Revolutionary War hero memorial sculpture by Jean-Jacques Caffieri, who was Louis XV’s official sculptor, is located outside.
When it was completed in 1766, St. Paul’s Chapel was the tallest building in New York City. That height was partly because of its steeple, with its 220-foot-tall spire. Originally, the steeple and spire were wooden, but during a restoration project, the steeple was reclad in lead-coated copper, giving it a more silvery appearance. John Penney/Shutterstock
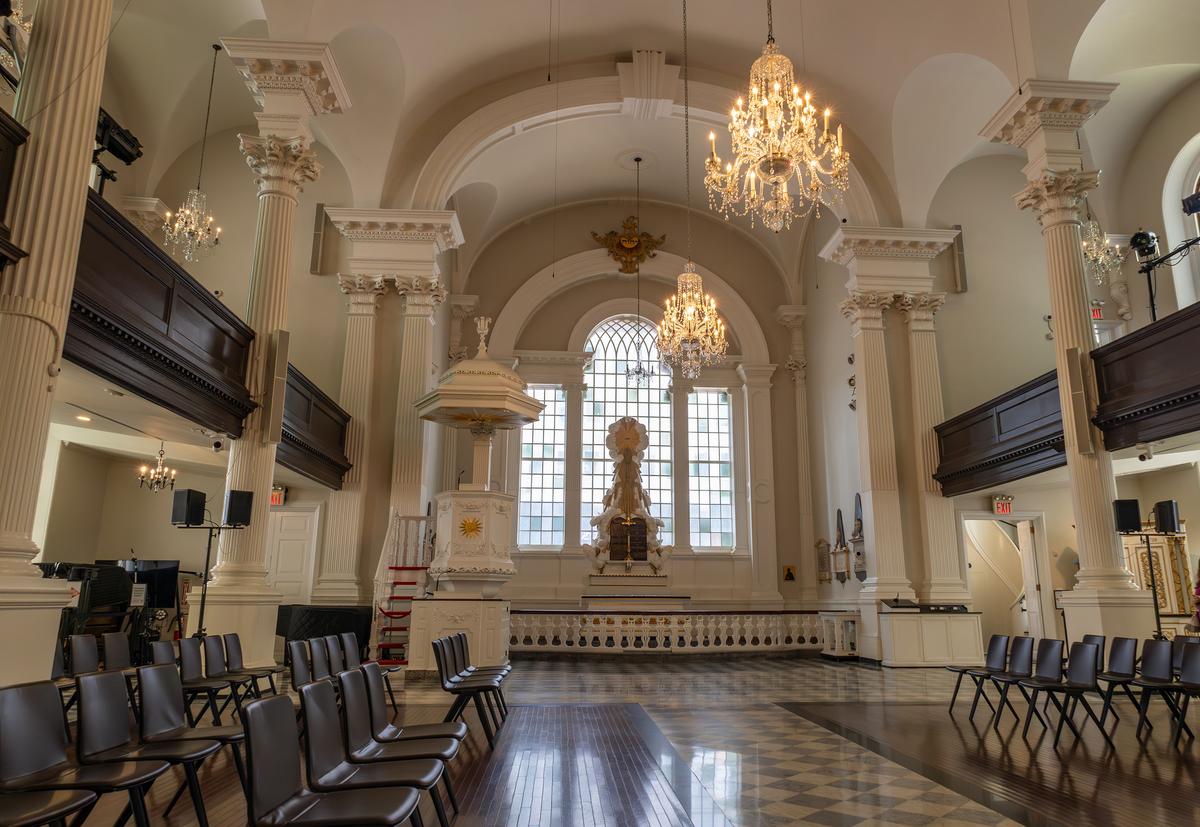
The nave has a vaulted ceiling supported by elliptical arches and round and square columns. The massive Palladian window, with an arched design in the center and rectangular-shaped windows flanking it, is a main focal point. A total of 14 Waterford hand-cut glass chandeliers hang in the church. Cynthia Shirk/Shutterstock
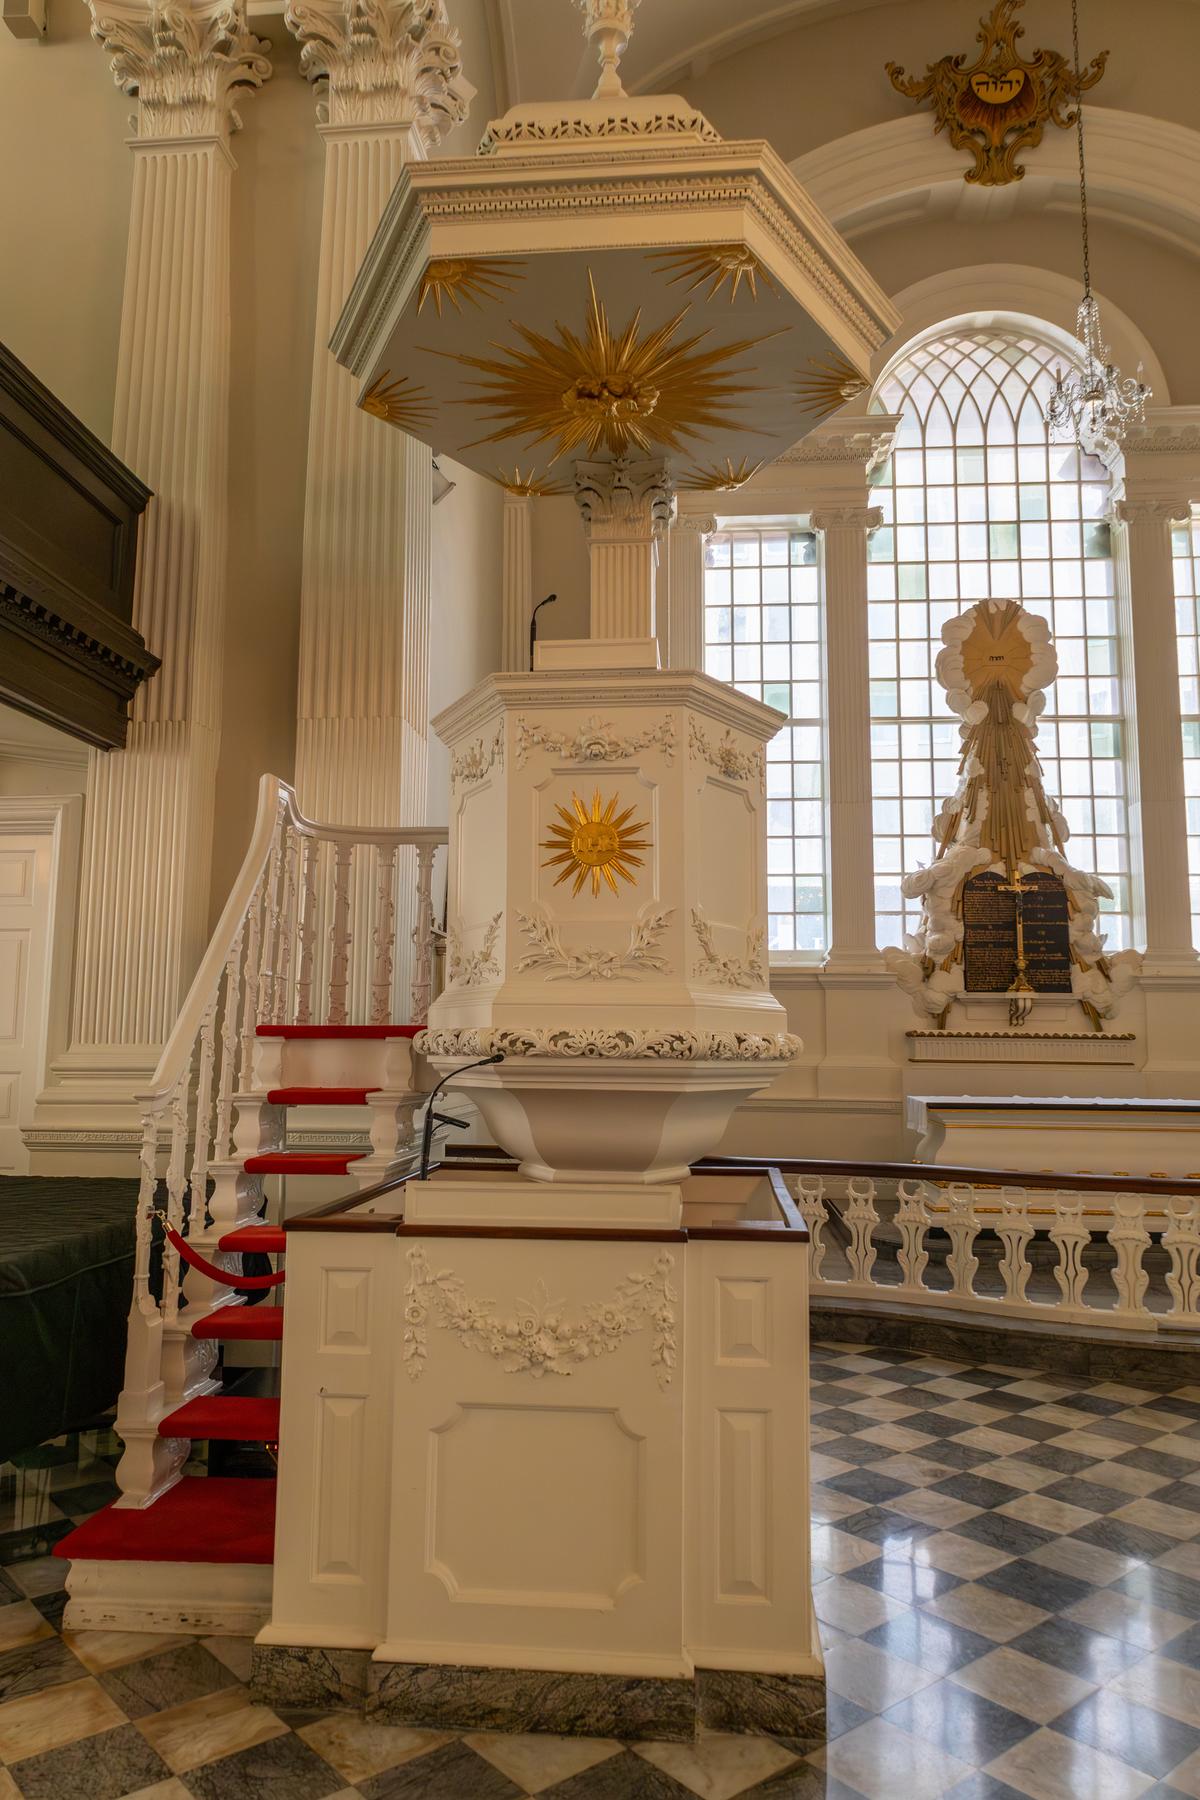
Topped by a hexagonal crown, the pulpit is adorned with carved and gilded sunburst designs. The “Glory” altarpiece by Pierre Charles L’Enfant is handcrafted of wood and features decorations representing aspects of the Book of Exodus in the Bible, including God’s glory on Mount Sinai and the introduction of the Ten Commandments. Cynthia Shirk/Shutterstock
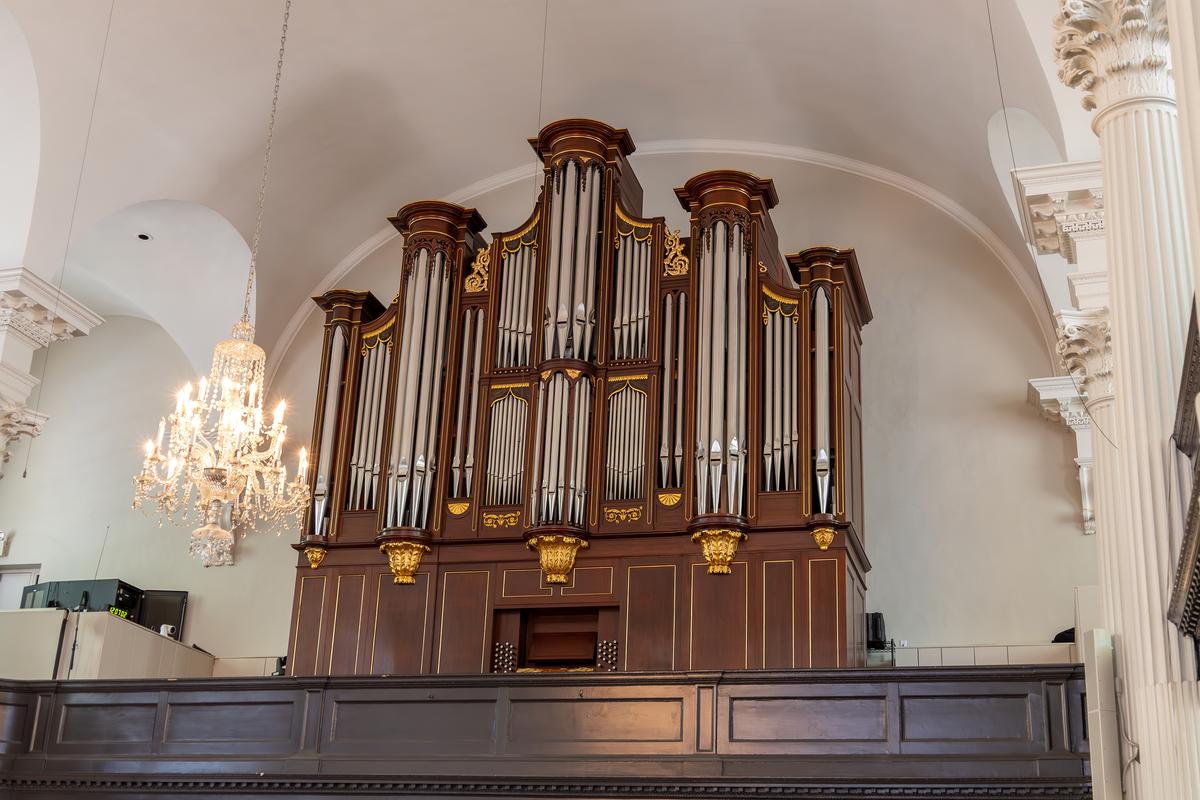
The current organ was installed in 2017 by the Noack Organ Company and was built in the 1980s for a church in Boston. It has 2,156 pipes and more than 5,000 mechanical elements. The organ case was crafted in 1802 of hand-carved mahogany. Over the years, it has housed six different organs. Cynthia Shirk/Shutterstock
Made of marble and ensconced on the exterior of the east window is the Gen. Richard Montgomery Monument, which was the first official monument commissioned by the Continental Congress in 1776. The sculpture design, which includes military motifs along with palm fronds to symbolize victory, was carved in 1789 by French Sculptor Jean-Jacques Caffieri. photravel_ru/Shutterstock
The rear, cemetery-facing view of St. Paul’s Chapel shows the detailed stonework accented with quoins, or masonry blocks, lining the corners. The quoins are a darker brown and complement the dentil molding that outlines the classic pediment as well as the arched windows with keystone accents. A brick tower supports the lead-coated copper steeple and spire. ifoodijourney/Shutterstock
What arts and culture topics would you like us to cover? Please email ideas or feedback to [email protected]
A 30-plus-year writer-journalist, Deena C. Bouknight works from her Western North Carolina mountain cottage and has contributed articles on food culture, travel, people, and more to local, regional, national, and international publications. She has written three novels, including the only historical fiction about the East Coast’s worst earthquake. Her website is DeenaBouknightWriting.com