This copy is for your personal, non-commercial use only. Distribution and use of this material are governed by our Subscriber Agreement and by copyright law. For non-personal use or to order multiple copies, please contact The Epoch Times Reprints.
In this installment of ‘Larger Than Life: Architecture Through the Ages,’ we visit an Austrian monastery that abounds in stunning art and craftsmanship.
From an aerial perspective, St. Florian Monastery appears as a sprawling town under a mansard roof of red clay tile. Home to canons regular, or priests, who live in a monastery community, St. Florian’s vast interior abbey space includes residents’ rooms, guest quarters, a library, and a restaurant. The monastery’s most visible and distinct exterior feature is the abbey church, with its contrasting copper roof and two tower steeples that are more than 260 feet tall. Redfox1980/Shutterstock
St. Florian Monastery in the Austrian town of the same name is one of the oldest operational monasteries worldwide. Although the complex can trace its history back to the 9th century, it was reconstructed between 1686 and 1708 by the Italian architect and master builder Carlo Antonio Carlone (1635–1708). The Augustinian monastery presents quintessentially distinct baroque characteristics of the 16th-century Italian architectural style. In addition to its grand scale and curvaceous interior forms, the abbey displays other baroque elements such as gold gilding and ceiling frescos in vivid hues.
Massive in both length and interior square footage, the monastery’s standout architectural features are the abbey church’s two tower steeples, which are topped with spires. Inside, St. Florian Monastery is an artistic masterpiece, especially its library and marble hall. It’s indicative of the training Carlone received from his art- and architecture-inclined family.
Still a functioning monastery where monks live, work, and study, St. Florian is also a cultural center that attracts several thousand visitors annually. It is open to the public for guided tours, concerts, and exhibitions. Plus, the abbey church is an active house of worship and home to the noteworthy St. Florian Boys Choir.
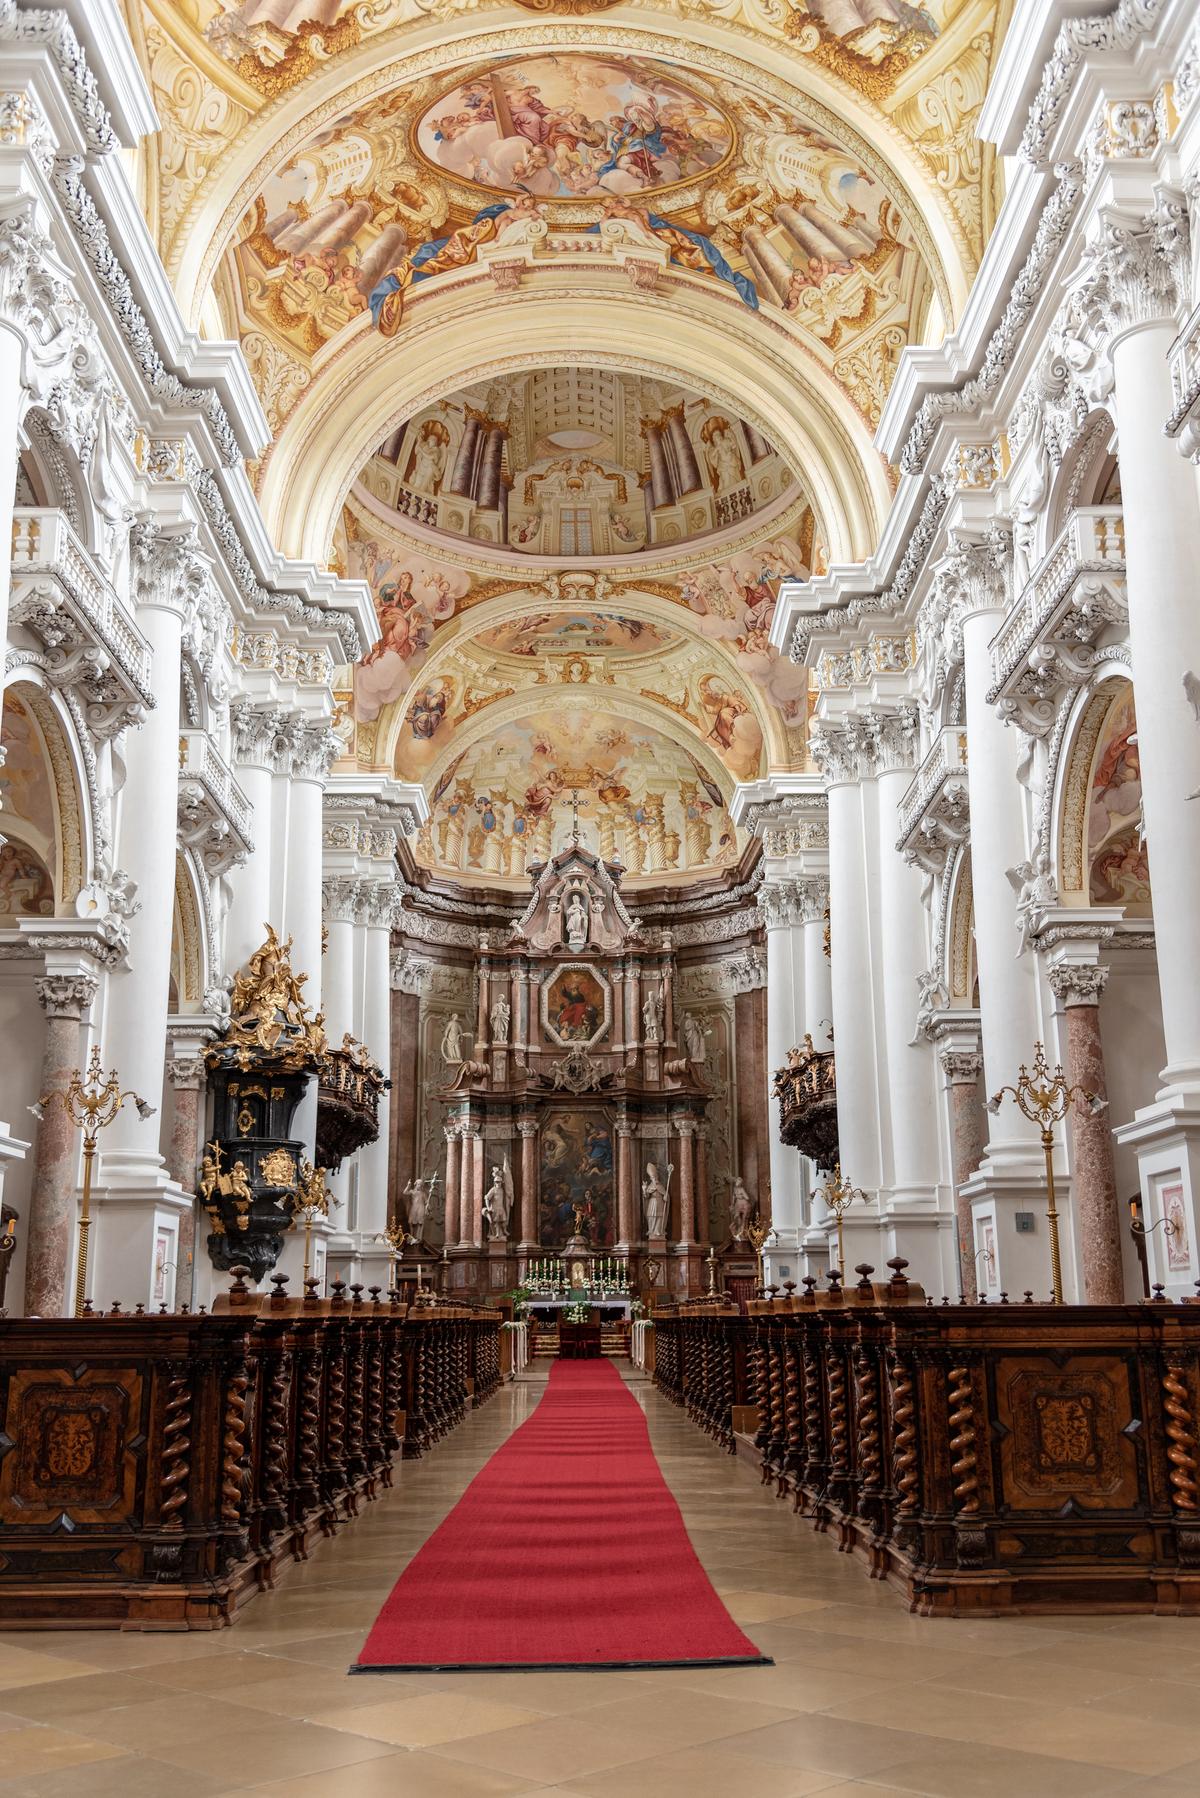
In 1999, the monastery’s abbey church was designated as a minor basilica for its extraordinary architecture and design. White-columned pedestals, protruding entablatures, and balconies appear to elevate and support a series of impressive vaulted domes that lead to the sanctuary area. Painstakingly intricate moldings and carvings appear to embellish every inch of the abbey church, except the ceiling. Fresco paintings richly fill the space inside the vaulted domes. Hand-carved and spiraled wood designs, topped with finials, embellish the nave, or seating area, for worshippers. The nave’s alcoves sport arched openings supported by marble columns. Gilded and marble statues are aplenty in the abbey church as well. Redfox1980/Shutterstock
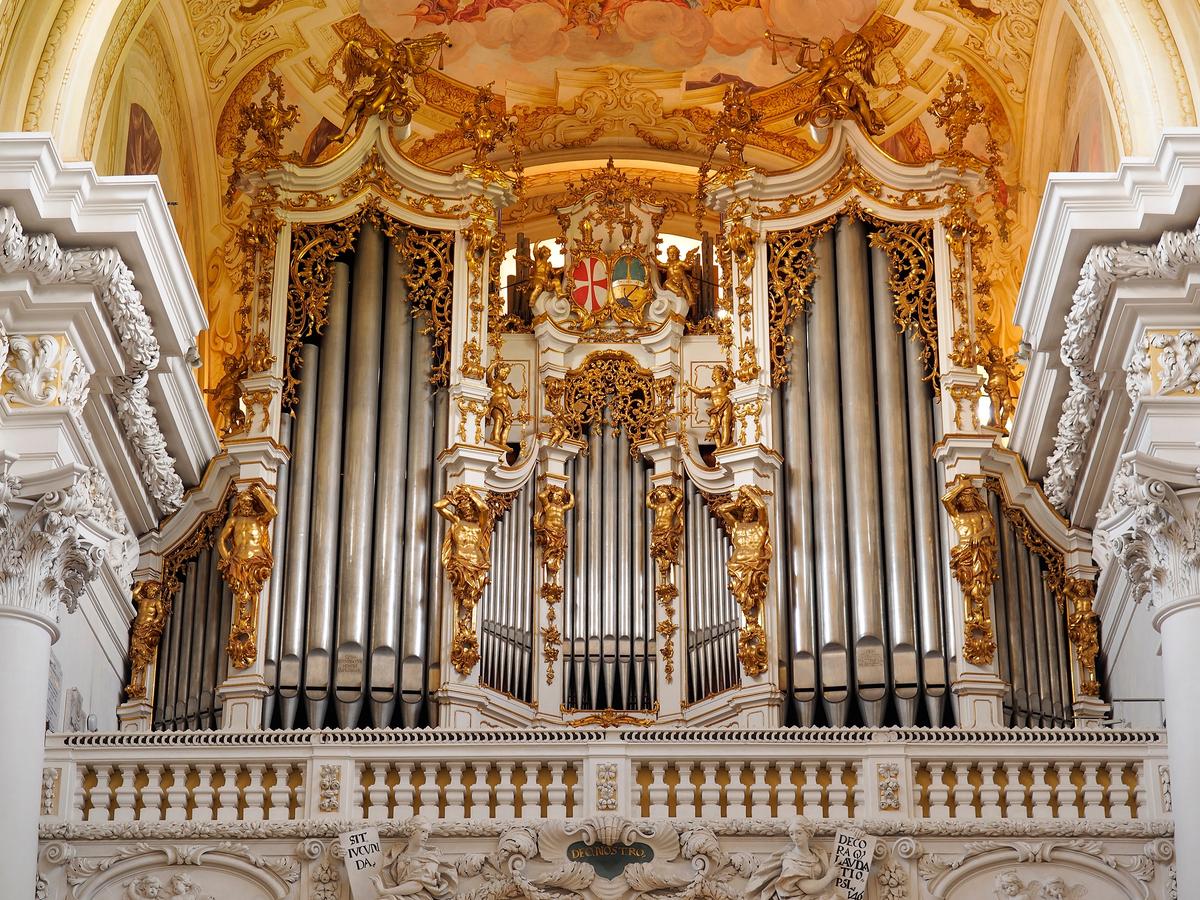
A Bruckner organ, named after Joseph Anton Bruckner (1824–1896), an Austrian organist known for composing religious music, is the larger of the two organs at St. Florian's abbey church. Some of its 7,343 pipes are visible and surrounded by a plethora of gilded moldings, carvings, and statues. Manfred13/Shutterstock
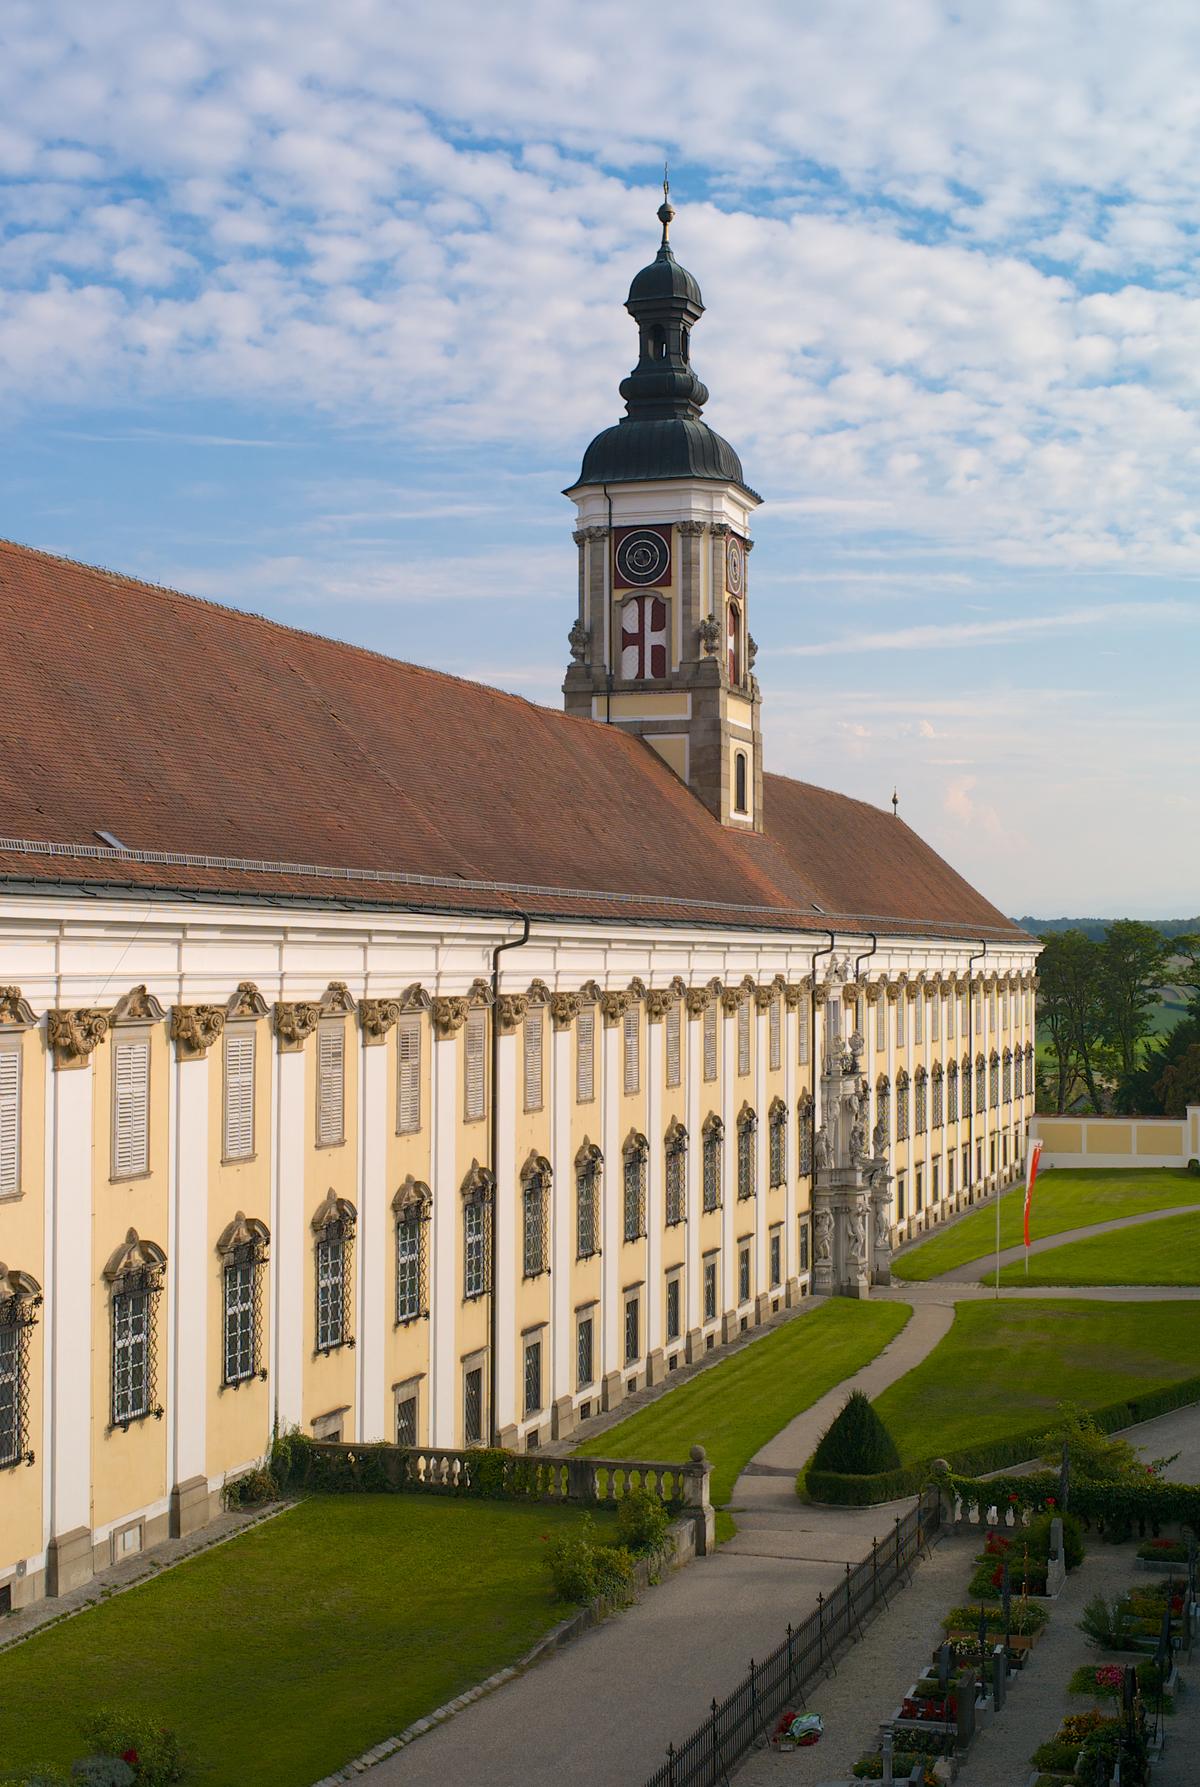
The tireless symmetry of a multitude of vertical windows is evident in the three stories at St. Florian Monastery. Although the ground-floor windows are covered in a simple pediment, the second- and third-floor windows feature more decorative pediments. Separating each three-story section of windows is a column facade topped with a highly ornamented, carved capital. Dietmar Rauscher/Shutterstock
Extraordinary artistry is presented in the Marble Hall, which is where the monastery has welcomed prominent individuals over the past few centuries. Although the columns appear to be marble, they are actually painted to accentuate the elaborately painted fresco ceiling. The technique of fresco painting is accomplished on wet plaster so that the images and colors saturate the drying material. The Marble Hall’s ceiling scenes are a tribute to Prince Eugene Francis of Savoy, who led a battle against the Ottomans and obtained a lasting peace agreement with the Treaty of Passarowitz in 1718. Thomas Ledl/CC BY-SA 4.0
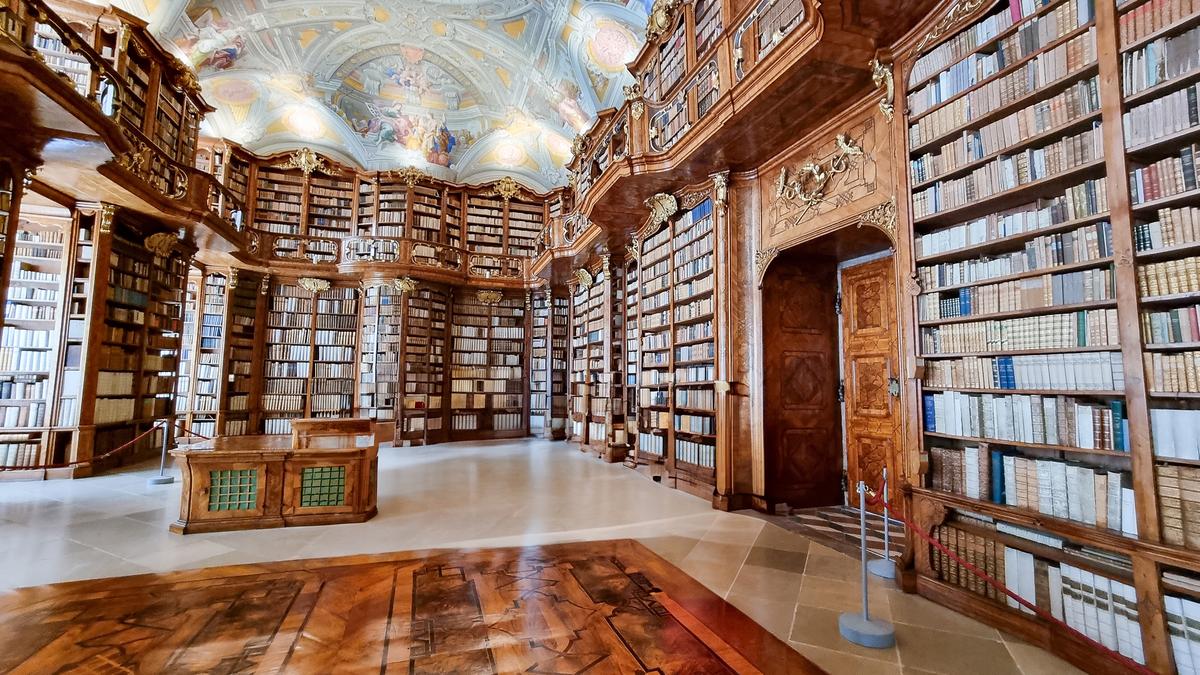
A library wing was added in 1744, a few decades after the establishment of the main monastery building. Designed by Johann Gotthard Hayberger (1695–1764), the library houses about 130,000 items. The reference library’s focal points are the ceiling frescoes and the stunning and shapely baroque-style wooden bookshelves that showcase marquetry, or pieces of wood arranged in a design. The library’s flooring features a highly polished and stenciled design that is offset by Solnhofen slabs, a type of limestone tile. Ulrike Hiebl/Shutterstock
Colossal pilasters, extravagant carvings, decorative arches, an elaborate cast-iron entryway, and statuary collaborate to bring exquisite artistry to this single-flight staircase. This staircase descends to an arcade that showcases ceiling paintings set in an ornately molded frame. Thomas Ledl/CC BY-SA 4.0
What arts and culture topics would you like us to cover? Please email ideas or feedback to [email protected].
A 30-plus-year writer-journalist, Deena C. Bouknight works from her Western North Carolina mountain cottage and has contributed articles on food culture, travel, people, and more to local, regional, national, and international publications. She has written three novels, including the only historical fiction about the East Coast’s worst earthquake. Her website is DeenaBouknightWriting.com