Orava Castle: A Stone Chronicle Above the River

In this ‘Larger Than Life: Architecture Through the Ages,’ we visit a fortress where seven centuries of architectural change can still be followed room by room.
Orava Castle: A Stone Chronicle Above the River
The Orava Castle in Slovakia is built from stone quarried right from the surrounding landscape. Thick masonry walls blend into the rock face itself, while three fortified gates and narrow walled passages lead to a sturdy Southern Bastion, a reinforced stronghold built to guard the castle's most vulnerable approach. Forested hills and rugged Carpathian peaks frame the scene in every direction. Nahlik/Shutterstock
|Updated:
0:00

Anchored to a limestone outcrop more than 350 feet above the valley floor, Orava Castle appears to grow directly out of the rock itself, shaped as much by the northern Slovakian terrain as by human design. The river below, from which the castle takes its name, is often interpreted as meaning “swift” or “roaring,” a fitting reflection of the surrounding landscape.

In the 13th century, during the wake of the Mongol invasion, the castle’s earliest foundations were laid. First possessed by King Béla IV, the castle formed part of a wider effort to fortify the Kingdom of Hungary’s exposed frontiers with strongholds. From its first stones, Orava Castle was never intended as a residence alone. It was a military anchor, meant to command the valley below and declare royal authority over the surrounding territory. Over the centuries that followed, the castle expanded upward, leaving a visible record of successive builders rather than replacing what came before.

One of Orava Castle’s most distinctive engineering features is its adaptation to the cliff: Buildings were constructed in terraces that follow the rock formation rather than opposing it. This integration of natural geology and defensive design makes the castle a textbook example of medieval military architecture that evolved into a noble residence while maintaining its strategic function.

The castle expanded significantly from the 14th through the 17th centuries as building methods matured. Timber gradually yielded to stone masonry, strengthening the castle and mirroring its shift from fortress to seat of governance under powerful Hungarian magnates such as the oligarch Matthew Csák (Mathew III), and, later, the Thurzo family.

It was Gyorgy Thurzo, Palatine of Hungary and the kingdom’s highest official after the monarch, who reimagined the stronghold as a Renaissance residence without stripping it of its martial purpose. He added refined living quarters and broader halls alongside strengthened fortifications and cannon emplacements suited to modern warfare. The result was a sprawling complex that balanced comfort with defense, which are still visible in the castle’s layout.

The fortress’s 154 rooms and 754 stairs now unfold across three principal sections: the Upper, Middle, and Lower Castle, all threaded together by narrow passages, worn staircases, and fortified gates. Together they form a rare architectural blend in which Romanesque foundations support Gothic towers, Renaissance living quarters, and later Baroque alterations—often within the same section of the castle.
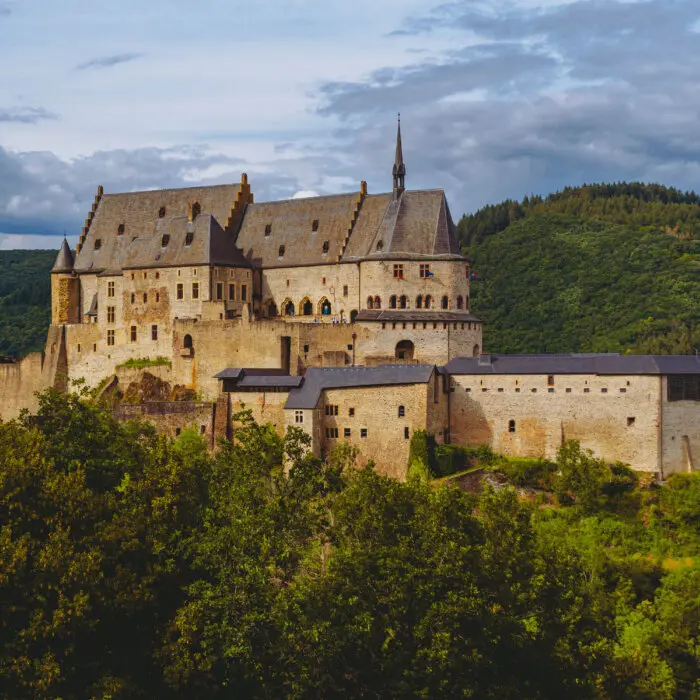
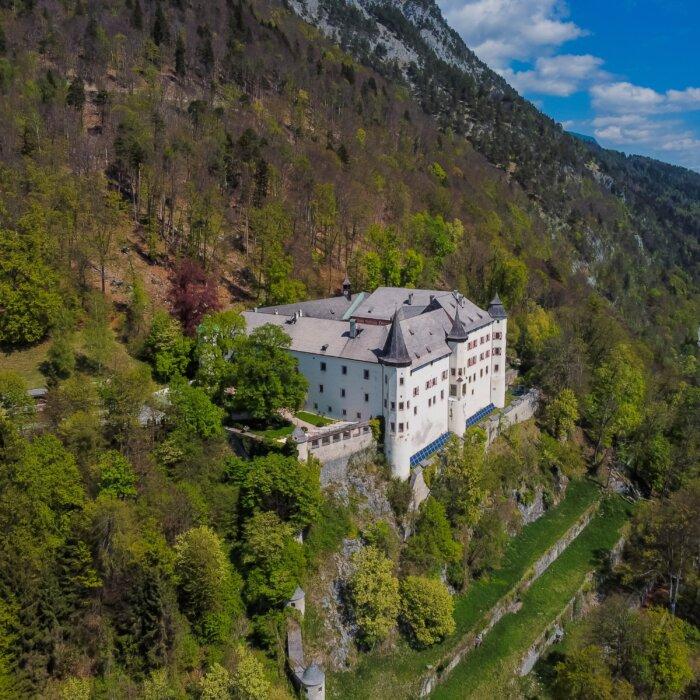
Preserved as a regional museum under the stewardship of the Slovak Republic, Orava Castle ranks among the country’s most treasured cultural sites. Although a devastating fire in 1800 destroyed much of the wooden upper structure, comprehensive restoration work in the 20th century stabilized the surviving stone and revived its interior spaces for public use. Among the rooms brought back to life are period bedchambers, a banquet hall, and an armory, each reconstructed to recall noble and military life across several centuries.

Other memorable spaces include the Chapel of St. Michael, the Knight’s Hall, the Treasury, and a series of restored chambers that reflect how the castle’s inhabitants once lived. The castle also houses a wide range of collections, spanning prehistoric tools and medieval weaponry to traditional folk costumes and period portraits.

Beyond its role as a museum, the castle’s striking form above the river has also drawn filmmakers, lending it a second life on screen and widening its recognition far beyond Slovakia’s borders to audiences who might never otherwise encounter one of the country’s best-preserved medieval landmarks.
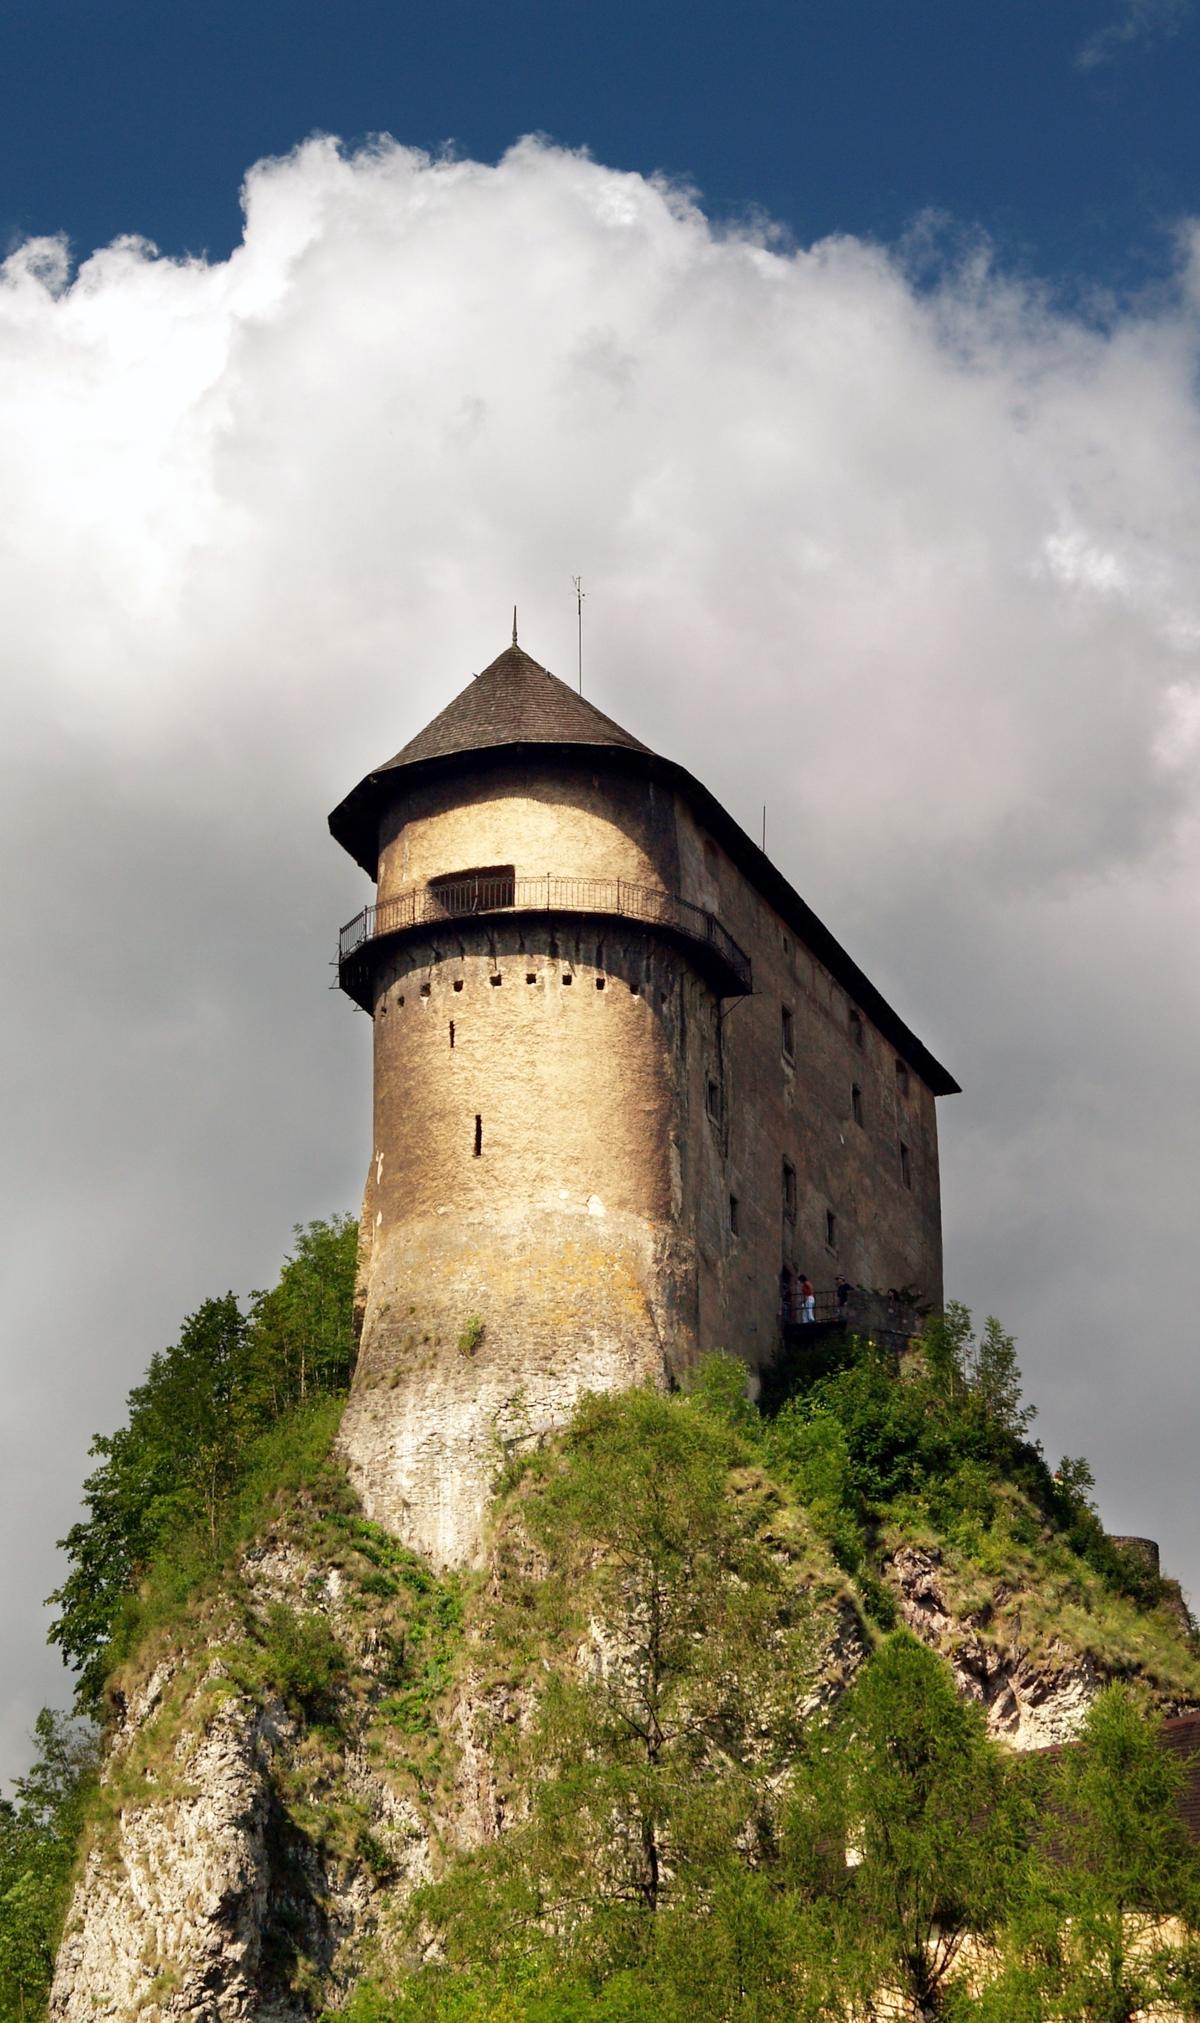
Crowning the highest point of the limestone cliff, the citadel is Orava Castle's oldest remaining section, built in the 13th century in the wake of the Mongol invasion of Hungary. Part last-stand refuge, part military headquarters, it also served as storehouse and residence, embodying the fortress's dual role. (Jareso/Shutterstock)
Crowning the highest point of the limestone cliff, the citadel is Orava Castle's oldest remaining section, built in the 13th century in the wake of the Mongol invasion of Hungary. Part last-stand refuge, part military headquarters, it also served as storehouse and residence, embodying the fortress's dual role. Jareso/Shutterstock
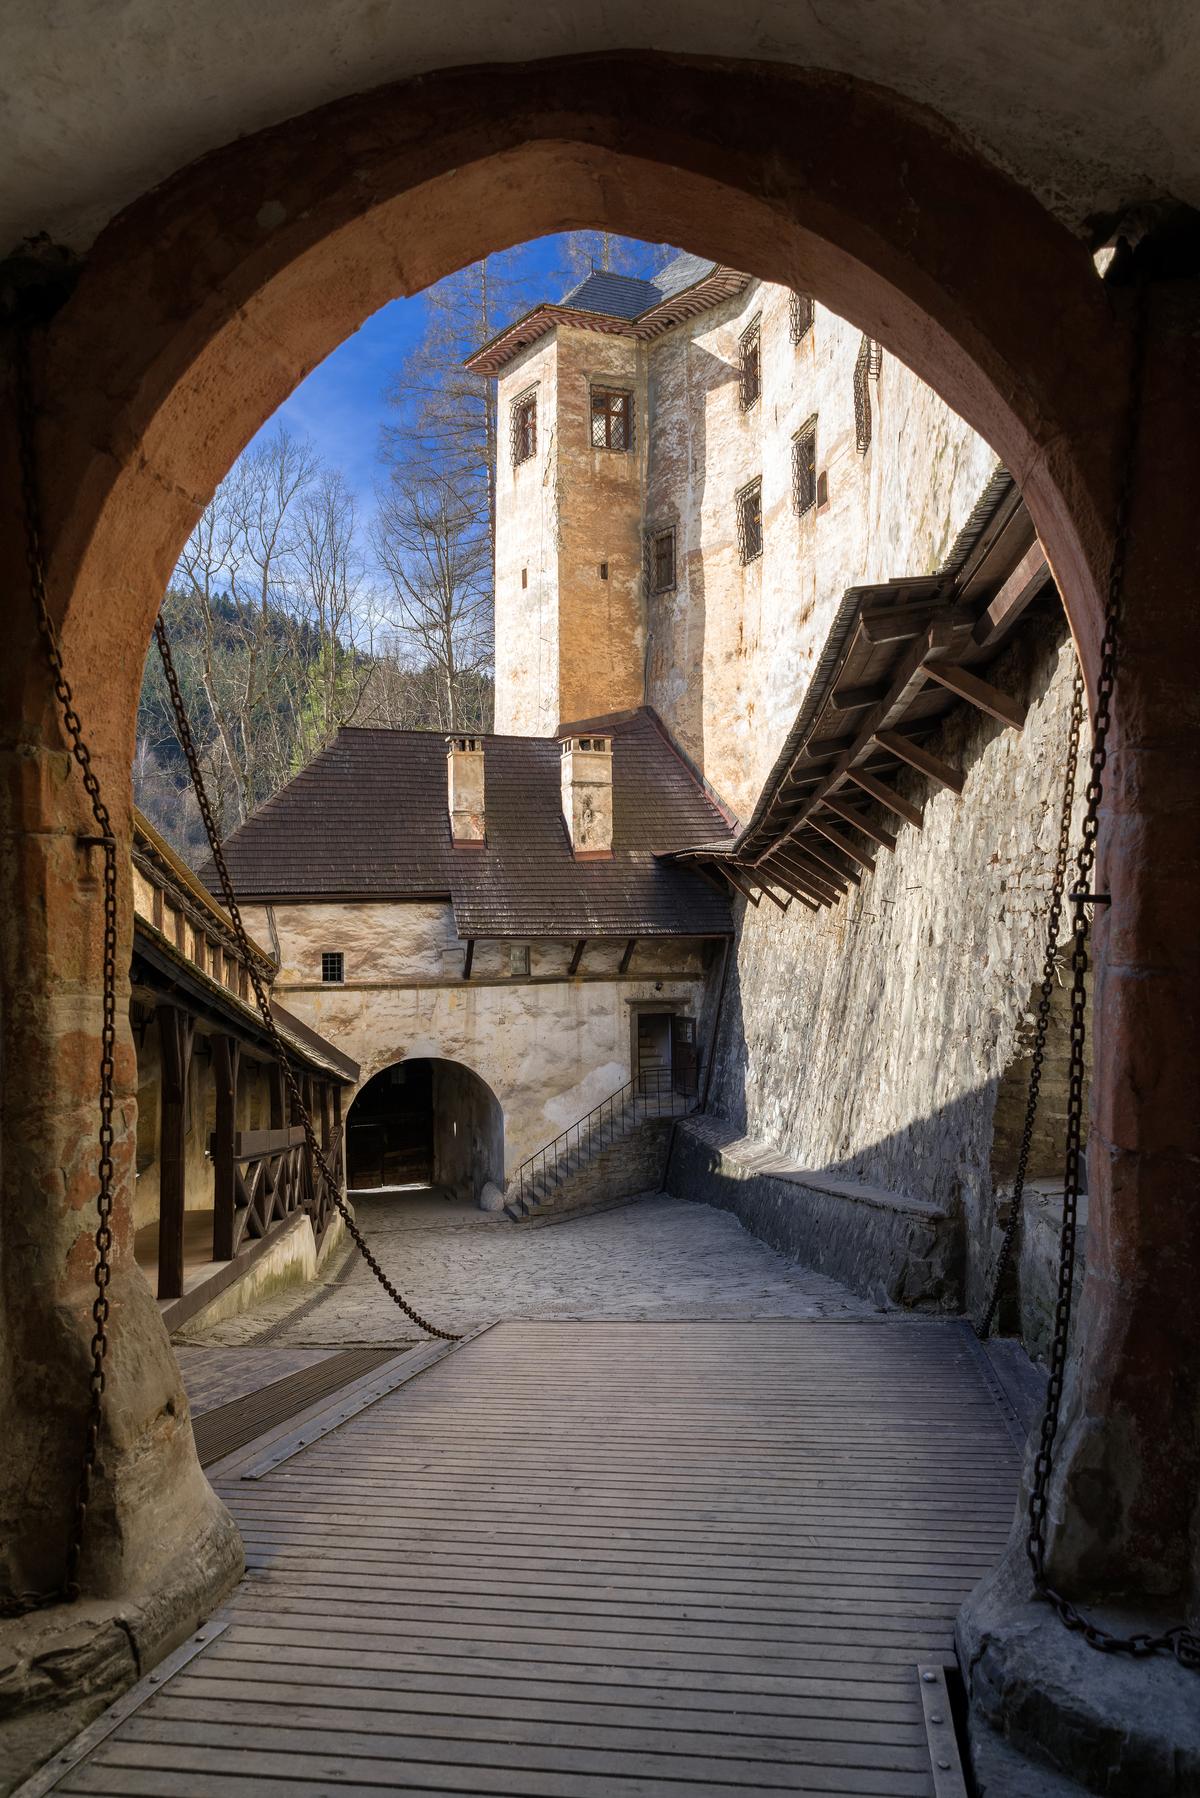
Spanning a defensive ditch before the gatehouse, the drawbridge once guarded the lower castle's sole entrance and exit. Built under John of Dubovec, a nobleman who held the castle and led its 16th-century fortification campaign to counter the rise of artillery, the bridge could be raised to block attackers. Today, a permanent bridge stands in its place, yet the passage still hints at the fortress's formidable defenses. (Jaroslav Moravcik/Shutterstock)
Spanning a defensive ditch before the gatehouse, the drawbridge once guarded the lower castle's sole entrance and exit. Built under John of Dubovec, a nobleman who held the castle and led its 16th-century fortification campaign to counter the rise of artillery, the bridge could be raised to block attackers. Today, a permanent bridge stands in its place, yet the passage still hints at the fortress's formidable defenses. Jaroslav Moravcik/Shutterstock
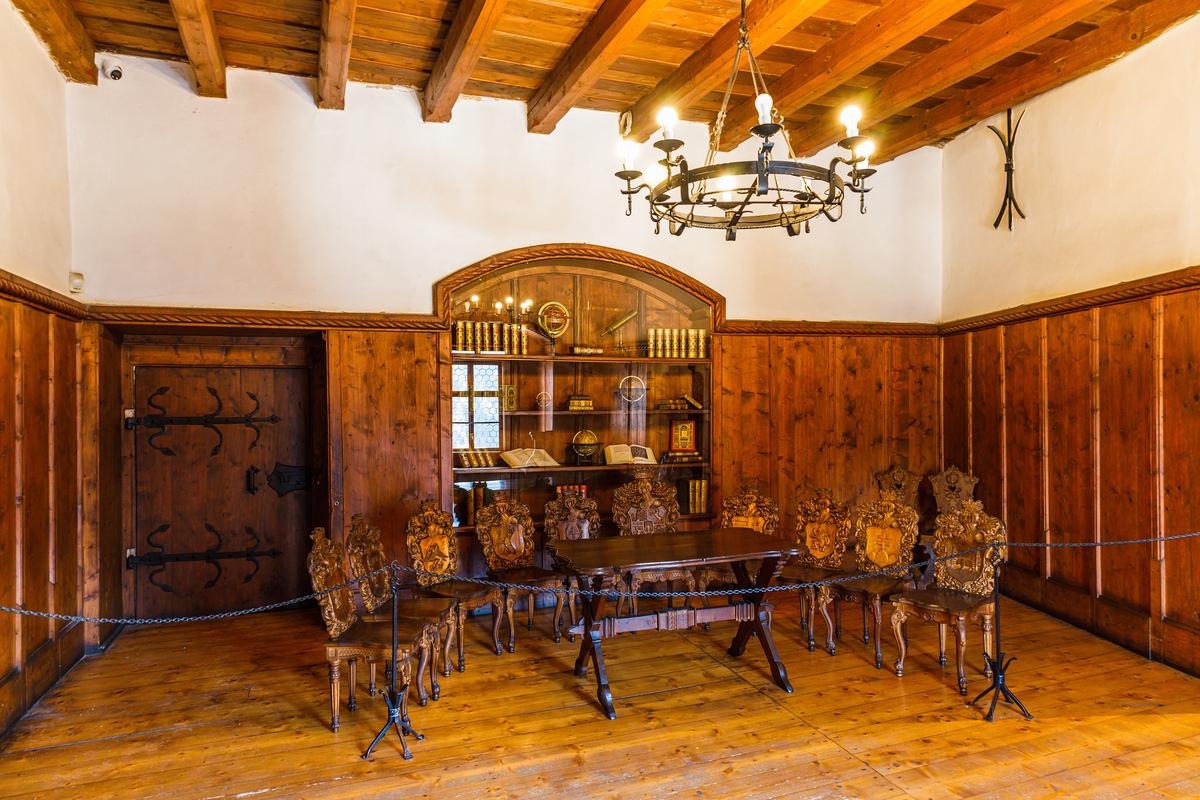
Set within the Corvinus Palace, the Knight's Hall marks Orava Castle's shift from military stronghold to aristocratic residence. Red spruce wood lines the interior, shaped during 19th-century Neo-Gothic renovations, while late Gothic and Renaissance details recall its use for feasts and receptions. Solid oak furniture, sturdy and sparingly carved, completes the Central European Renaissance atmosphere. (Tartezy/Shutterstock)
Set within the Corvinus Palace, the Knight's Hall marks Orava Castle's shift from military stronghold to aristocratic residence. Red spruce wood lines the interior, shaped during 19th-century Neo-Gothic renovations, while late Gothic and Renaissance details recall its use for feasts and receptions. Solid oak furniture, sturdy and sparingly carved, completes the Central European Renaissance atmosphere. Tartezy/Shutterstock
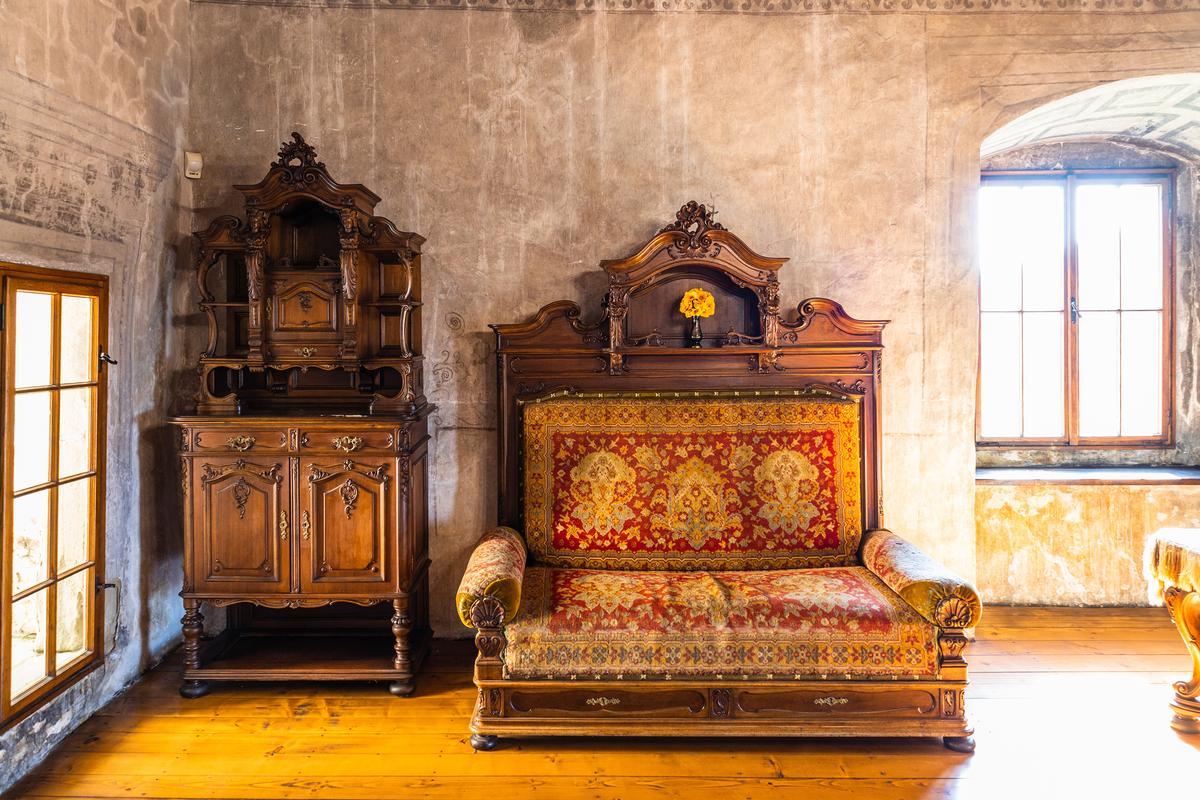
Located in the middle castle, the Palace of John of Dubovec is staged as a period-furnished living area, showcasing Renaissance-style wooden dressers and a wood-framed sofa upholstered in patterned fabric. Deeply recessed stone-framed windows reflect the fort's architecture. Nearly all furniture here dates from the late 19th and early 20th centuries, brought in to evoke the castle's Renaissance and baroque past. (Tartezy/Shutterstock)
Located in the middle castle, the Palace of John of Dubovec is staged as a period-furnished living area, showcasing Renaissance-style wooden dressers and a wood-framed sofa upholstered in patterned fabric. Deeply recessed stone-framed windows reflect the fort's architecture. Nearly all furniture here dates from the late 19th and early 20th centuries, brought in to evoke the castle's Renaissance and baroque past. Tartezy/Shutterstock
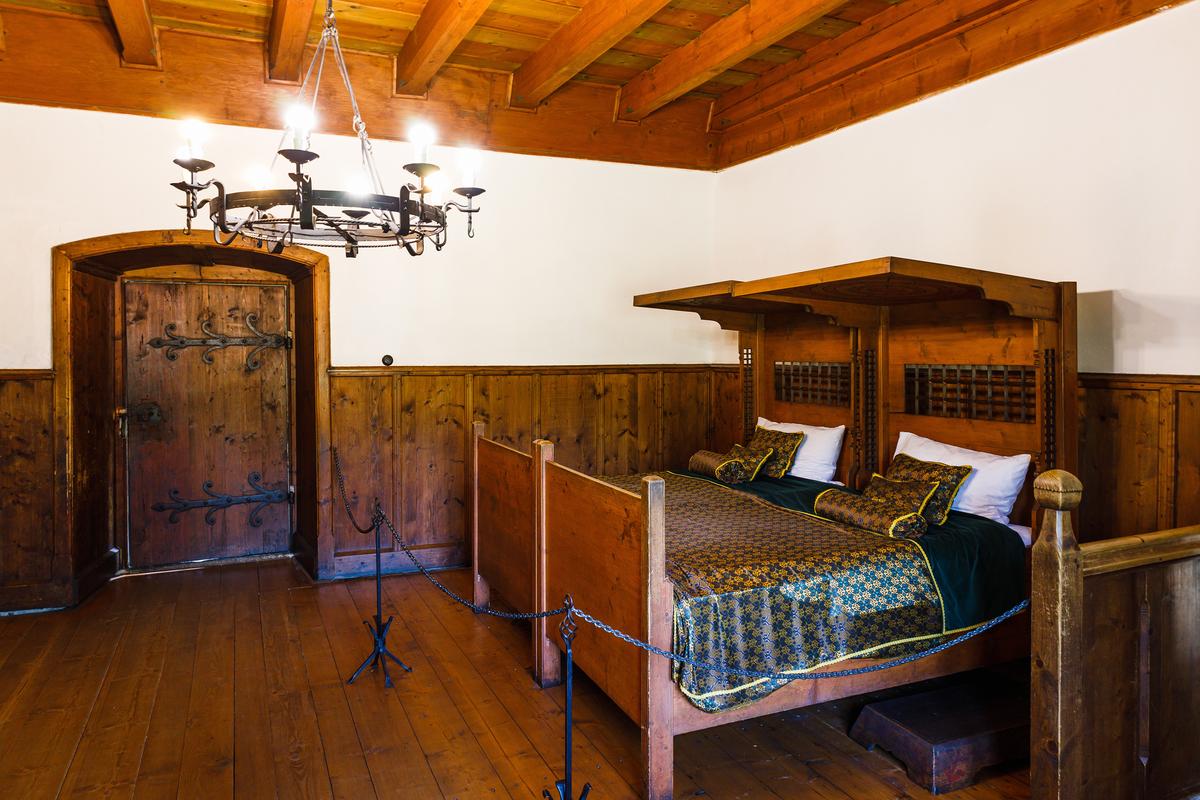
This bedchamber features a half-tester bed with a wooden canopy, dressed in dark green-and-gold patterned coverlets. Dark wood paneling lines the walls beneath a matching wooden ceiling, while a rustic metal chandelier hangs near a heavy arched wooden door, completing the room's sturdy, functional character. (Tartezy/Shutterstock)
This bedchamber features a half-tester bed with a wooden canopy, dressed in dark green-and-gold patterned coverlets. Dark wood paneling lines the walls beneath a matching wooden ceiling, while a rustic metal chandelier hangs near a heavy arched wooden door, completing the room's sturdy, functional character. Tartezy/Shutterstock
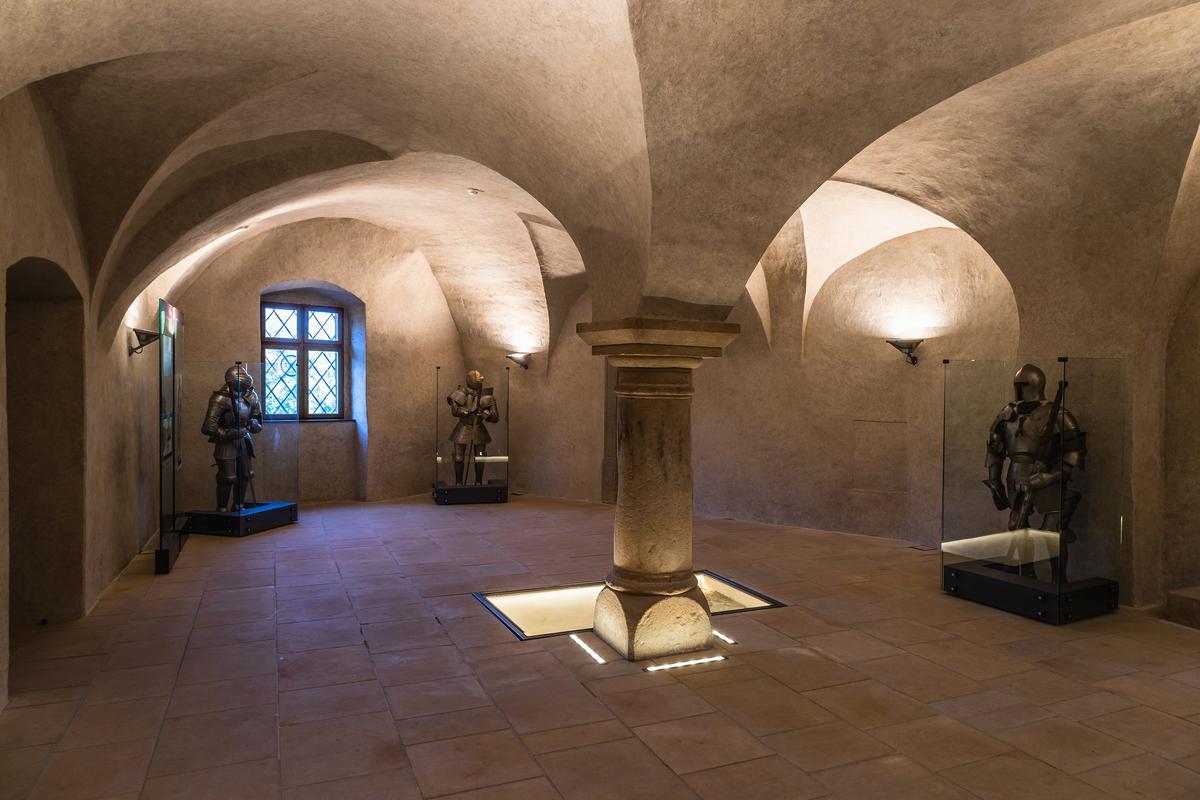
This vaulted stone chamber is found in the Lower Castle and houses authentic Renaissance plate armor. Small, deeply set windows limit light, shaped by both security needs and the steep terrain. The polished steel suits once protected noblemen, knights, and elite guards on and off the battlefield. (Tartezy/Shutterstock)
This vaulted stone chamber is found in the Lower Castle and houses authentic Renaissance plate armor. Small, deeply set windows limit light, shaped by both security needs and the steep terrain. The polished steel suits once protected noblemen, knights, and elite guards on and off the battlefield. Tartezy/Shutterstock
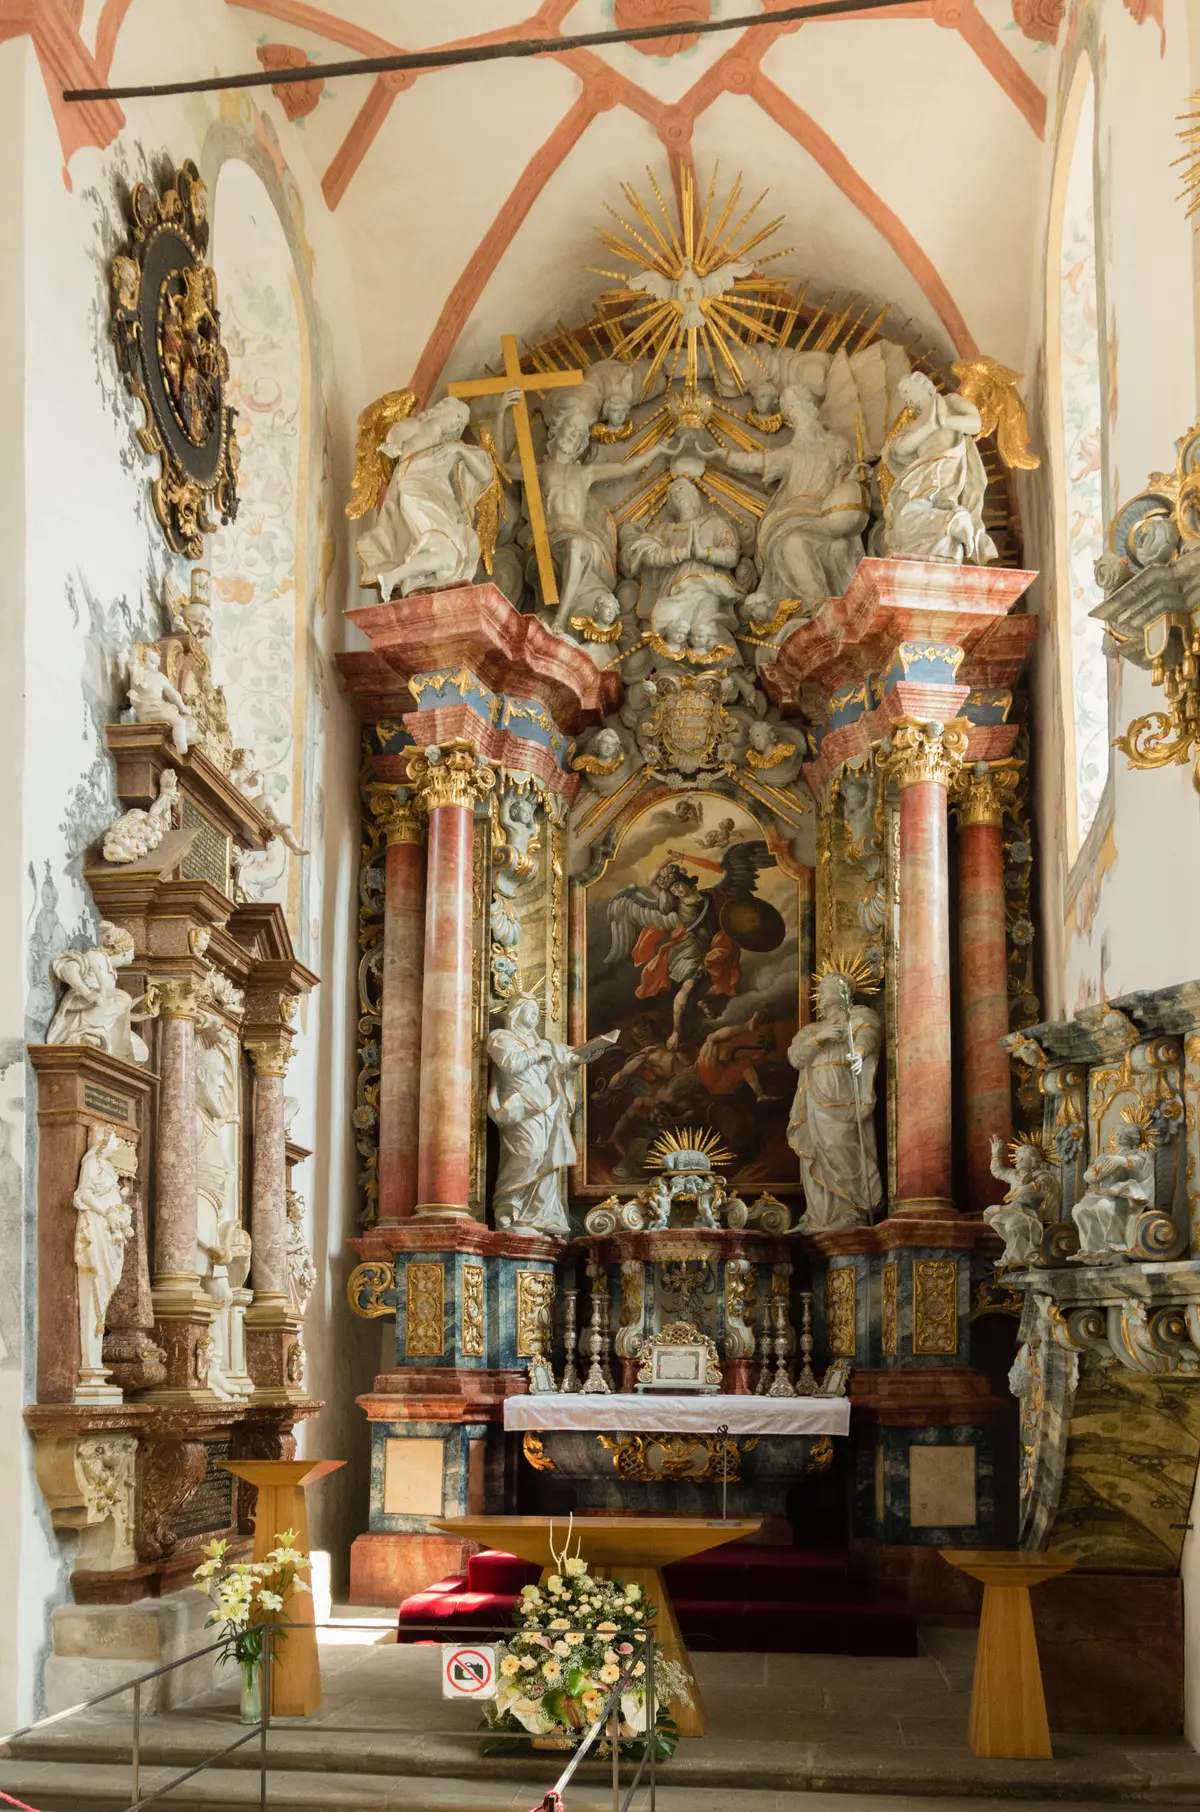
Built in 1611, the Chapel of St. Michael began as a Protestant church. In 1751, it was rededicated as a Catholic church and the original altar was relocated and replaced with the present baroque wooden altar. Beneath the chapel lies the crypt where George Thurzó was interred in 1616, joined later by several other Thurzó family members. The richly carved altar centers on St. Michael the Archangel, depicting the triumph of good over evil. (<a title="User:Bakulik" href="https://commons.wikimedia.org/wiki/File:Zamek_Orawski,_wn%C4%99trze_ko%C5%9Bcio%C5%82a.jpg">Łukasz Bakuła</a>/<a title="Category:CC-BY-SA-4.0" href="https://commons.wikimedia.org/wiki/Category:CC-BY-SA-4.0">CC-BY-SA-4.0</a>)
Built in 1611, the Chapel of St. Michael began as a Protestant church. In 1751, it was rededicated as a Catholic church and the original altar was relocated and replaced with the present baroque wooden altar. Beneath the chapel lies the crypt where George Thurzó was interred in 1616, joined later by several other Thurzó family members. The richly carved altar centers on St. Michael the Archangel, depicting the triumph of good over evil. Łukasz Bakuła/CC-BY-SA-4.0
What arts and culture topics would you like us to cover? Please email ideas or feedback to [email protected]
Google LogoMark Us Preferred on Google
Sarah Isak-Goode
Sarah Isak-Goode
Author
Sarah Isak-Goode is a writer and art historian rooted in the Pacific Northwest. Her name—pronounced EYE-zik-good and meaning "good laugh"—hints at the warmth she brings to everything she does. Equal parts scholar and storyteller, Sarah brings the past to life through a distinctly human lens, exploring what connects us across the centuries. Away from her desk, she feeds her curiosity through traveling, painting, reading, and hiking with her dog, Thor.