This copy is for your personal, non-commercial use only. Distribution and use of this material are governed by our Subscriber Agreement and by copyright law. For non-personal use or to order multiple copies, please contact The Epoch Times Reprints.
In this installment of ‘Larger Than Life: Architecture Through the Ages,’ we visit a New Orleans estate that seamlessly weaves architecture and landscape.
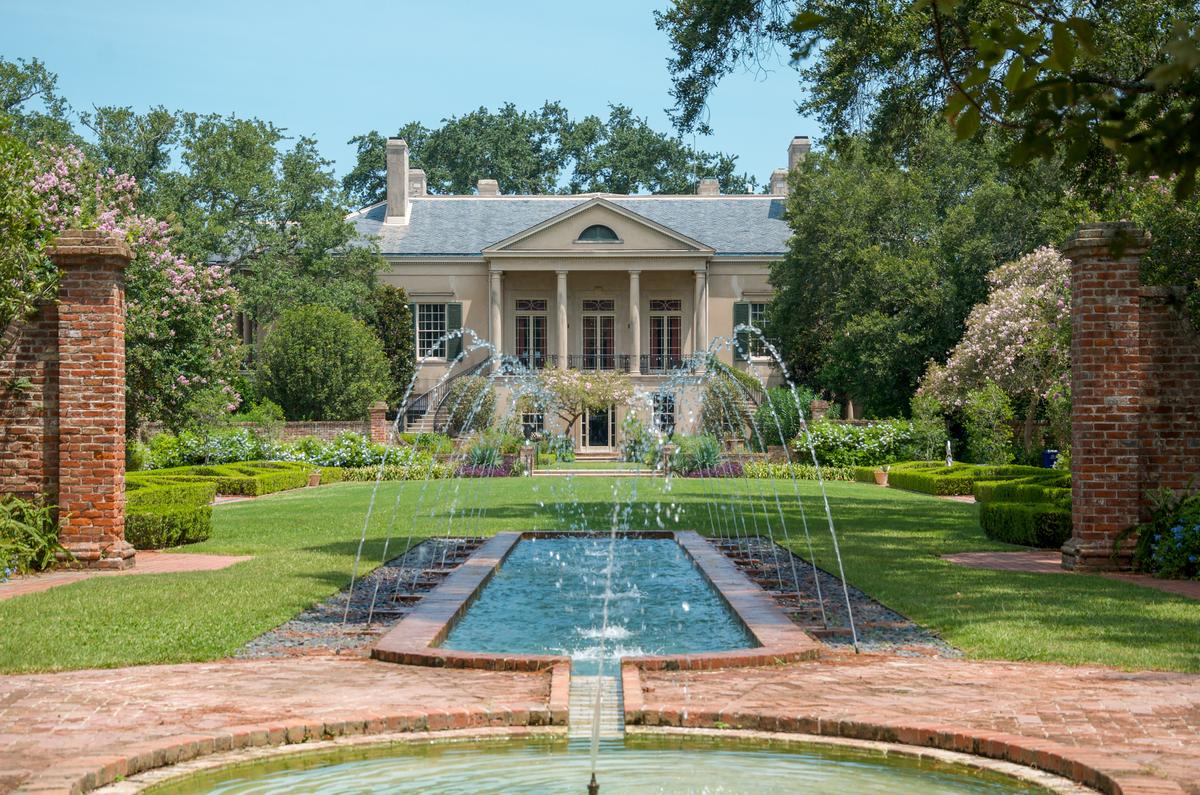
The grand entrance to Longue Vue House is approached through an avenue of interlacing oak trees trained into an arch. The west-facing entrance features a Palladian facade, a symmetrical design with a central arched opening and proportioned classical details, along with regal eagle motifs reflecting Edgar Stern’s patriotic interests. The design combines formal architectural elements with a carefully planned landscape approach. Longue Vue House and Gardens
In 1921, Edith Rosenwald Stern, heiress to the Sears-Roebuck fortune, married Edgar Bloom Stern, a New Orleans cotton broker, and the couple settled in New Orleans. There, they purchased eight acres on the edge of the city that would become Longue Vue, named after the Hudson River tea house where they got engaged. By the summer of 1923, their first home was complete. But as the gardens matured, the Sterns began to envision something more ambitious. During their extended travels through Europe and North Africa in 1936 and 1937, they were struck by estates that seamlessly wove architecture into the surrounding landscape.
The Sterns enlisted architect Ellen Biddle Shipman to help create a home where the gardens would take center stage, an extension of the house itself rather than mere decoration around it. Shipman collaborated with architects William and Geoffrey Platt, sons of her mentor Charles A. Platt. Together, they drew on that shared artistic lineage and designed a Palladian-style home with Greek Revival influences, which was built primarily of concrete beneath a stucco facade. Constructed between 1939 and 1942, this second house is the estate that stands today.
The mansion features 20 primary rooms across two main floors, plus a basement and a full attic, and is still furnished with many original pieces that speak to the family’s taste. Shipman also collaborated on the interiors, choosing the furnishings and finishes that rounded out the home’s design. The house was built to serve two purposes: a comfortable home for everyday life and a stage for elegant entertaining. The formal rooms, the drawing room, dining room, library, and main hall handled the entertaining, while family suites, the kitchen, and service areas kept the household running.
One of the home’s more striking features is that each of the four facades looks out onto a different garden, so the view changes entirely depending on which side of the house you’re standing on. Shipman believed landscape design was a form of artistic composition, and at Longue Vue, that philosophy found its fullest expression across 15 distinct garden rooms.
Shipman had creative control over the grounds and, beginning in 1936, filled them with formal pathways, reflecting pools, and secluded garden rooms. The gardens burst with variety throughout the year, from palms, azaleas, and camellias to hydrangeas, roses, and crape myrtles. Louisiana irises, tulips, daffodils, and chrysanthemums add seasonal color, while fig trees, cotton plants, and butterfly-friendly natives round out the plantings.
Edith Stern’s family saw wealth as a trust, something to be invested wisely for the good of others. In that spirit, she worked to turn Longue Vue into a museum and opened it to the public just a few months before she passed. Throughout the estate, visitors can see the high quality of the workmanship, a reflection of the Sterns’ belief in paying for quality artists and artisans.
Longue Vue earned a spot on the National Register of Historic Places in 1991 and became a National Historic Landmark in 2005. The estate has weathered real damage over the years, including Hurricane Katrina, and has been carefully restored each time. It now stands as a testament to what philanthropy, artistic partnership, and careful preservation can accomplish together, a place that continues to teach visitors about American architecture, landscape design, and the cultural history of New Orleans.
Aerial views of the estate reveal Shipman's signature design aesthetic: long axial lines punctuated by circular areas. The gardens unfold in distinct sections, each with its own character and color palette, showcasing native Gulf South flora, including magnolias, live oaks, cypress, sweet olive, and azaleas, alongside plots devoted to local fruits, vegetables, herbs, and flowers. Longue Vue House and Gardens
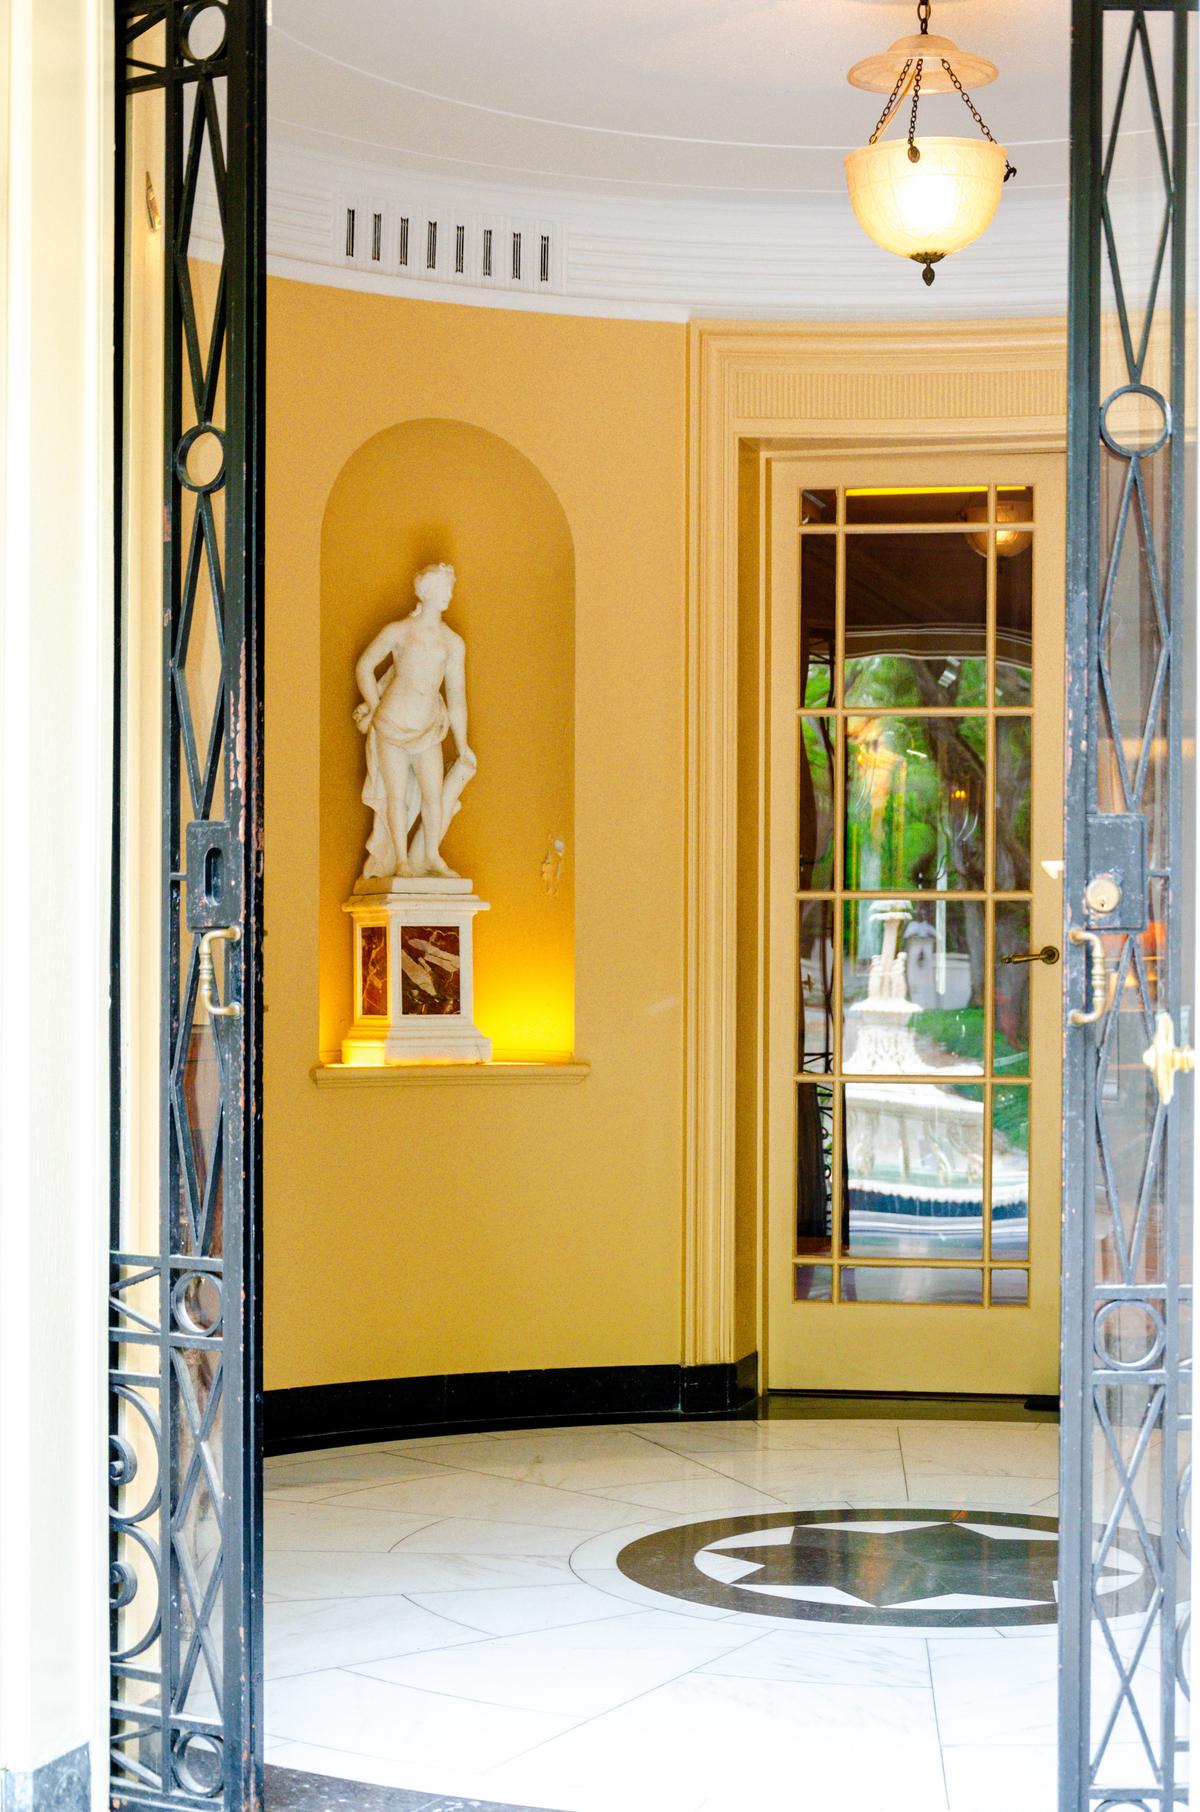
Longue Vue House was among the first residences in the region to feature central air conditioning. In the entrance hall, early air-conditioning ducts are discreetly integrated into the classical design as rectangular vertical openings. This innovative system was concealed within the architecture, preserving the foyer’s formal character while introducing modern technology into the home’s elegant interiors. Longue Vue House and Gardens
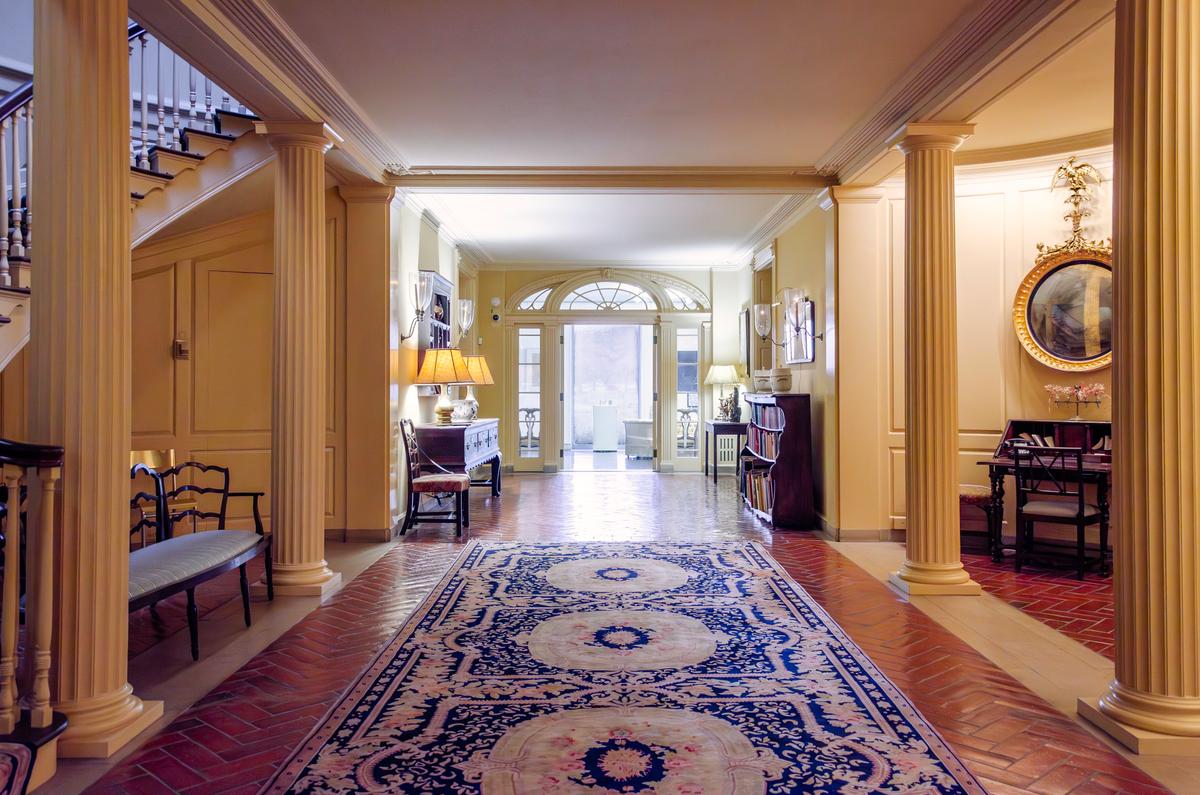
The Main Hall features classical architectural details, including a grand staircase, elegant proportions, and carefully selected furnishings. Its terracotta floor is arranged in a herringbone pattern, a durable choice well suited to New Orleans’ climate. Terracotta has long been used in the region for its strength and ability to withstand moisture and flooding conditions. Longue Vue House and Gardens
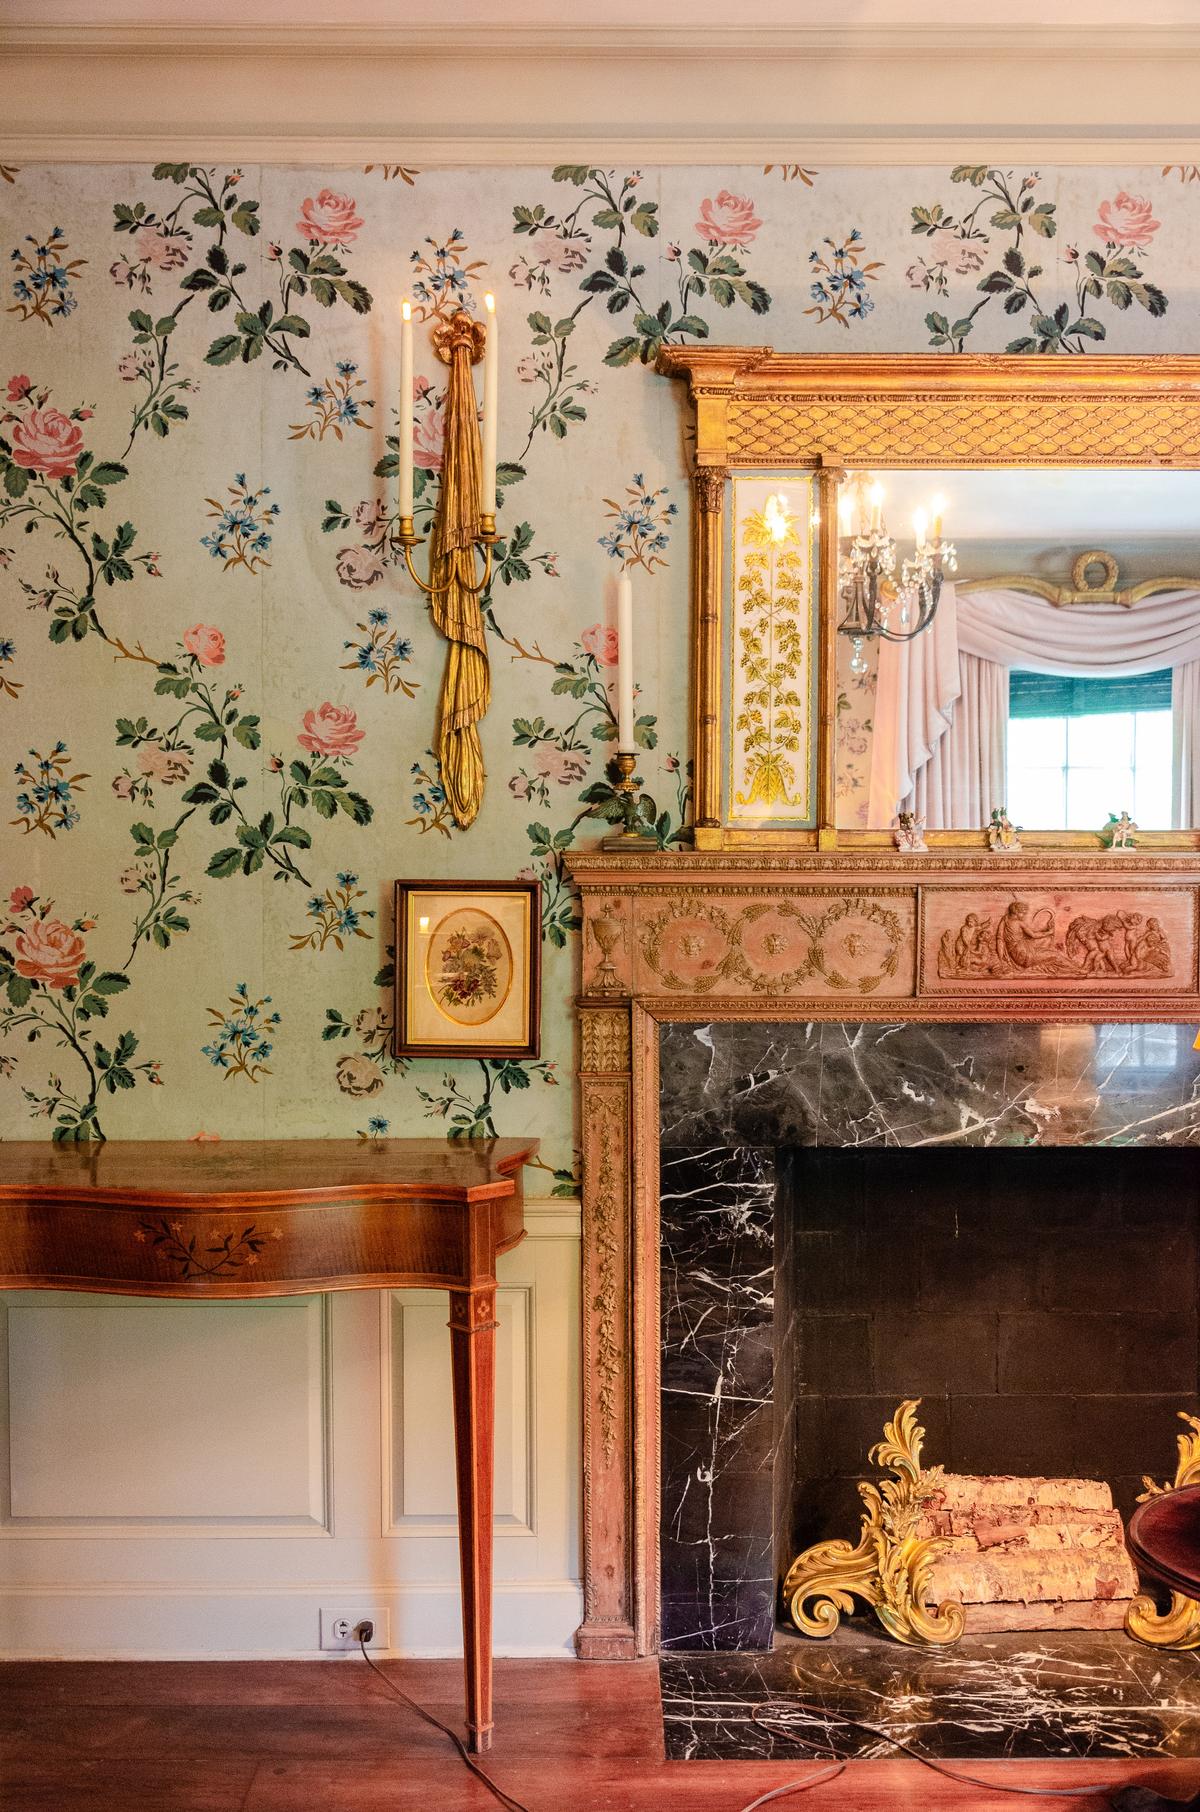
The Reception Room is located on the lower level at the front of Longue Vue House, providing an inviting space for family and guests. It features wallpaper designed by Nancy McClelland, author of the first comprehensive American book on wallpaper. The low ceiling, warm wood floors, furnishings, and carved period mantelpiece create an intimate setting for entertaining. Longue Vue House and Gardens
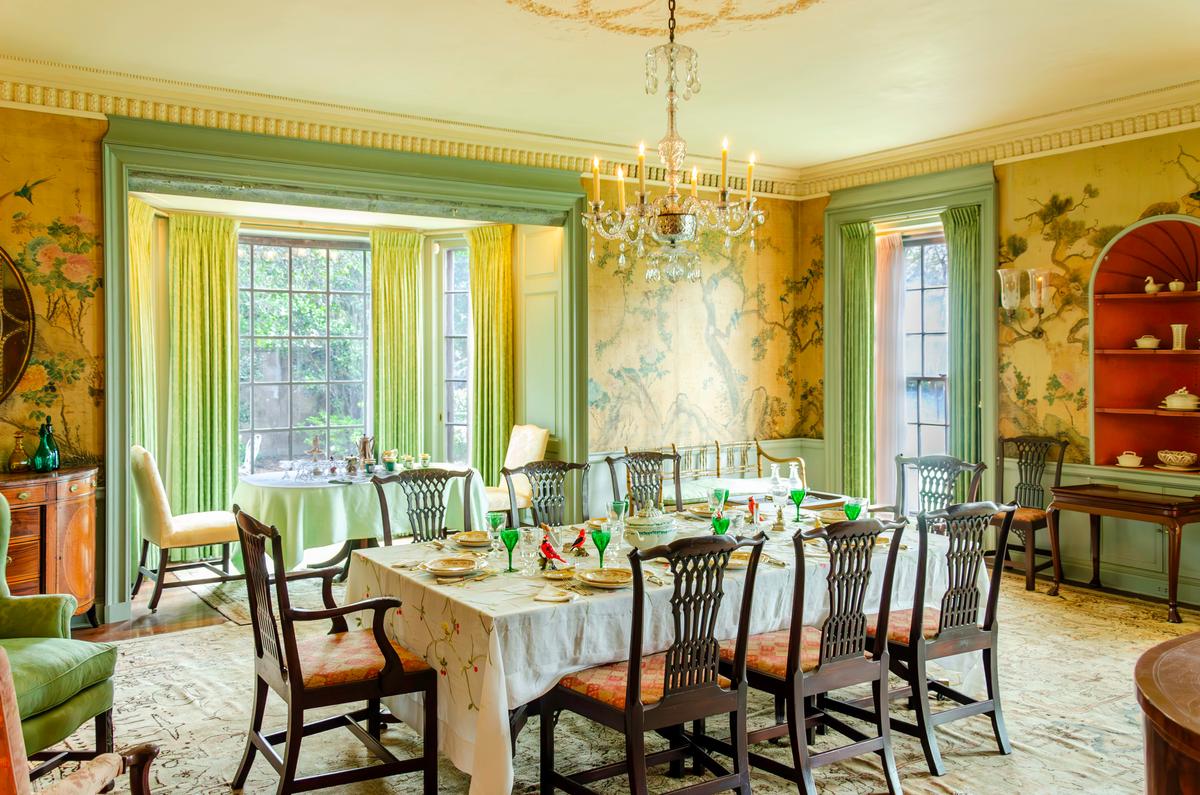
The green dining nook mirrors the garden beyond it. A bay window frames sweeping views of the Pan Garden, blurring the line between inside and out, while doors on either side offer direct access to the grounds. At the touch of a button, the center pane lowers into the basement, and a screen rises in its place, turning the nook into an airy, screened-in retreat. Longue Vue House and Gardens
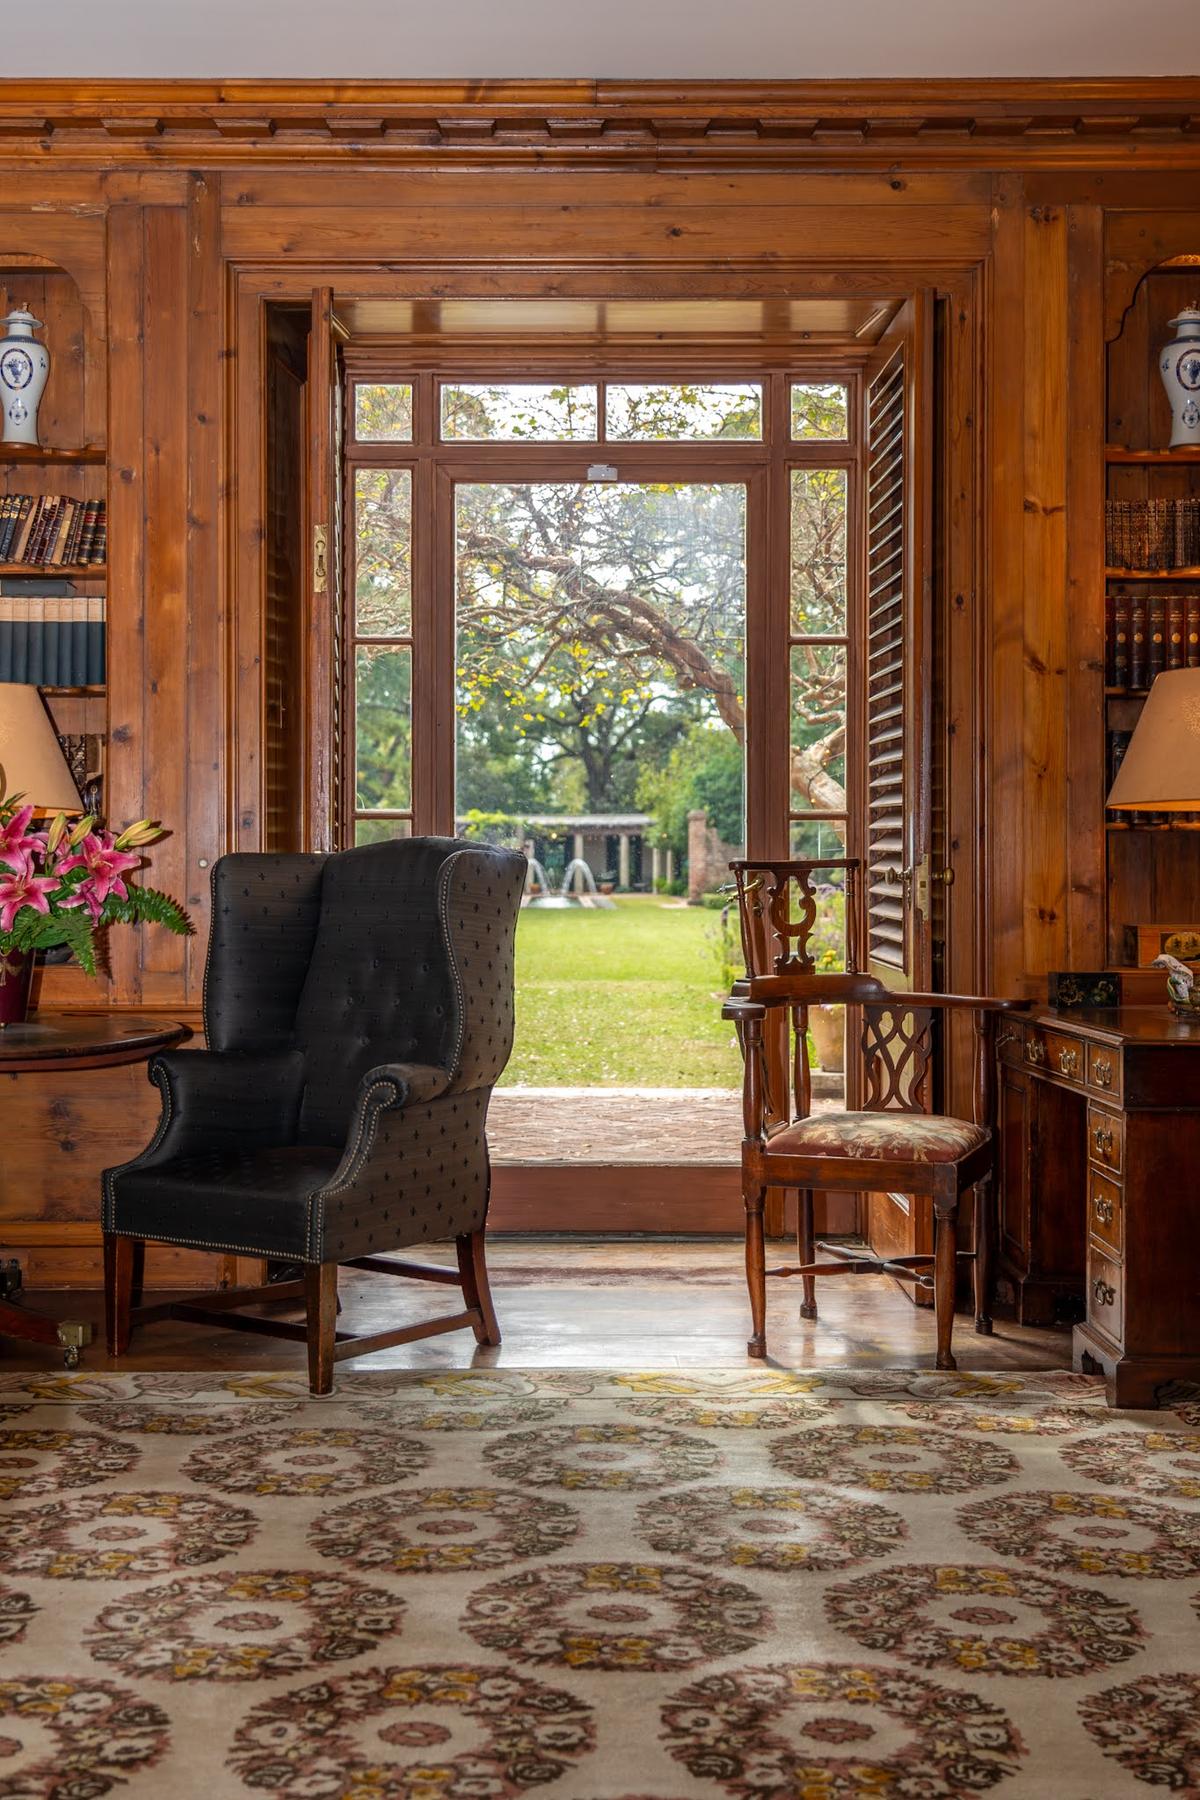
The Library at Longue Vue House is a formal yet intimate space designed for reading, conversation, and study. Its walls are crafted from imported antique Norwegian spruce, complemented by custom woodwork and built-in bookcases. Edith Stern’s desk remains in the room, where she worked on projects including the founding of the Country Day School, which continues to operate in New Orleans. Longue Vue House and Gardens
The Spanish Court is the estate's largest formal garden, drawing inspiration from the Generalife gardens of the Alhambra in Granada, Spain. A central fountain anchors its balanced design, framed by lush greenery and fragrant blooms. Mosaic walkways of polished pebbles, set on edge, echo the garden's Moorish heritage, lending a refined Mediterranean atmosphere throughout. Longue Vue House and Gardens
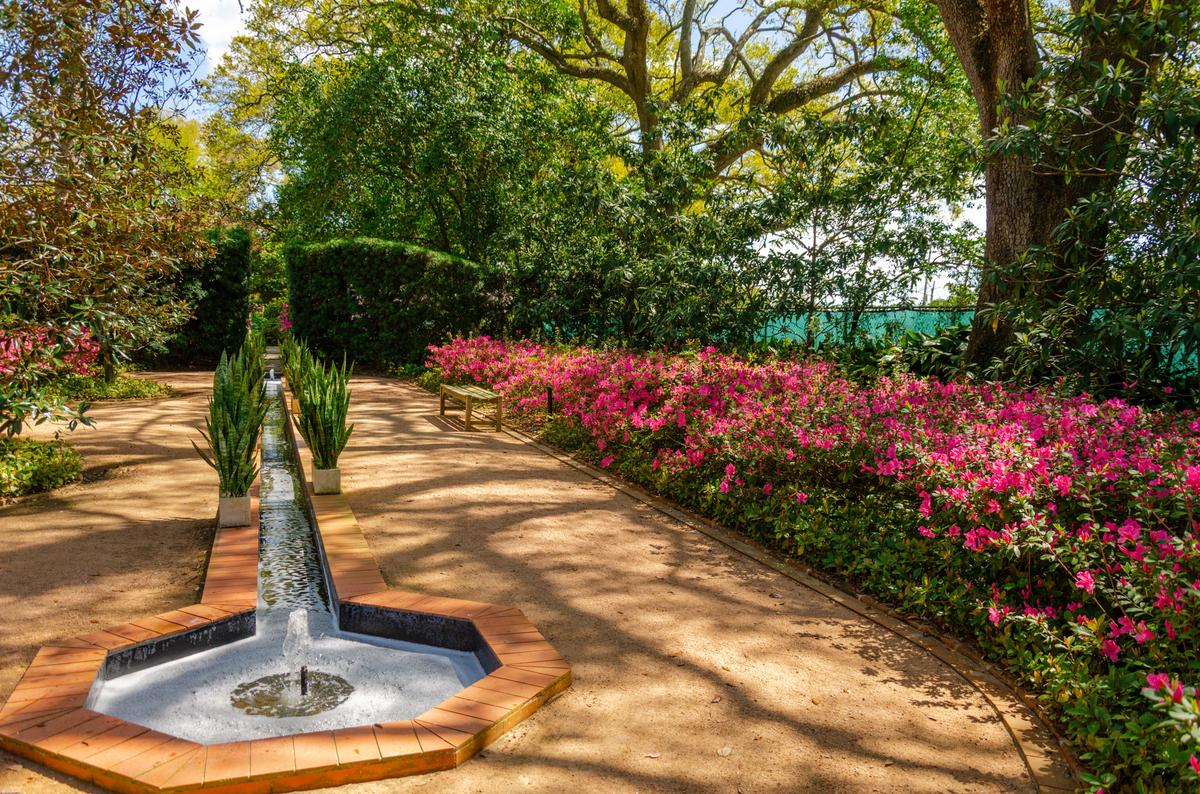
Inspired by a garden at Quinta do Cabo near Lisbon, Portugal, which Edith Stern visited with William Platt in 1964, the Canal Garden offers a shaded, geometrically designed retreat. A narrow water rill flows through its center, bordered by hydrangeas and seasonal blooms that lend vibrancy to the garden's cool, structured symmetry. Longue Vue House and Gardens
What arts and culture topics would you like us to cover? Please email ideas or feedback to [email protected].
Sarah Isak-Goode is a writer and art historian rooted in the Pacific Northwest. Her name—pronounced EYE-zik-good and meaning "good laugh"—hints at the warmth she brings to everything she does. Equal parts scholar and storyteller, Sarah brings the past to life through a distinctly human lens, exploring what connects us across the centuries. Away from her desk, she feeds her curiosity through traveling, painting, reading, and hiking with her dog, Thor.