This copy is for your personal, non-commercial use only. Distribution and use of this material are governed by our Subscriber Agreement and by copyright law. For non-personal use or to order multiple copies, please contact The Epoch Times Reprints.
In this installment of ‘Larger Than Life: Architecture Through the Ages,’ we visit the home where the great abolitionist spent the last season of his life.
The fluted columns with Doric capitals are a defining Greek Revival feature across the front porch. Beneath the central high pitch of the standing-seam red tin roof is a bay window. Corbels beneath the eaves, along with pediments over the second-story windows, reflect the Italianate style. The front paneled double door, topped by a transom, sits squarely between two sets of floor-to-ceiling, double-hung porch windows. The entablature above the columns is decorated with latticework. Zack Frank/Shutterstock
“I shall rejoice when I can again plant my feet on Cedar Hill,” wrote Frederick Douglass in 1893.
Former slave, author, reformer, and statesman Frederick Douglass purchased a mid-1800s-built Victorian home in 1877 that sits atop a high hill overlooking Washington. The Greek Revival and Italianate-style structure was originally, and remains, situated on approximately ten acres in the Anacostia neighborhood. However, when Douglass purchased the then-rural home, he bought an additional five and three quarter acres.
He also added onto the 14-room house, expanding it to 21 rooms. The preserved 19th-century home that Douglass named Cedar Hill—due to the abundance of cedars on the property—is 6,300 square feet and contains at least 70 percent of Douglass’s original furnishings and artifacts.
Made of brick, and with a fieldstone foundation, Cedar Hill has a wide porch with views of the U.S. Capitol and the Washington Monument. In his study and in the exterior rustic stone structure he called the Growlery, Douglass not only wrote letters, speeches, and articles, but also completed his third autobiography, “Life and Times of Frederick Douglass,” published in 1881.
Cedar Hill has two stories, five chimneys, two parlors, a formal dining room, and six upstairs bedrooms. Its exterior presents architectural elements of two prevailing styles: Greek Revival’s symmetry and balanced proportions, and Italianate’s corbels decorating the roofline’s eaves. Inside are characteristics of Victorian style, most evident in the coordination of colorful wallpaper patterns with equally complex and vibrant area rug designs.
Douglass lived in the house for 18 years, dying there in 1895. Cedar Hill is today managed by the National Park Service as a historic site.
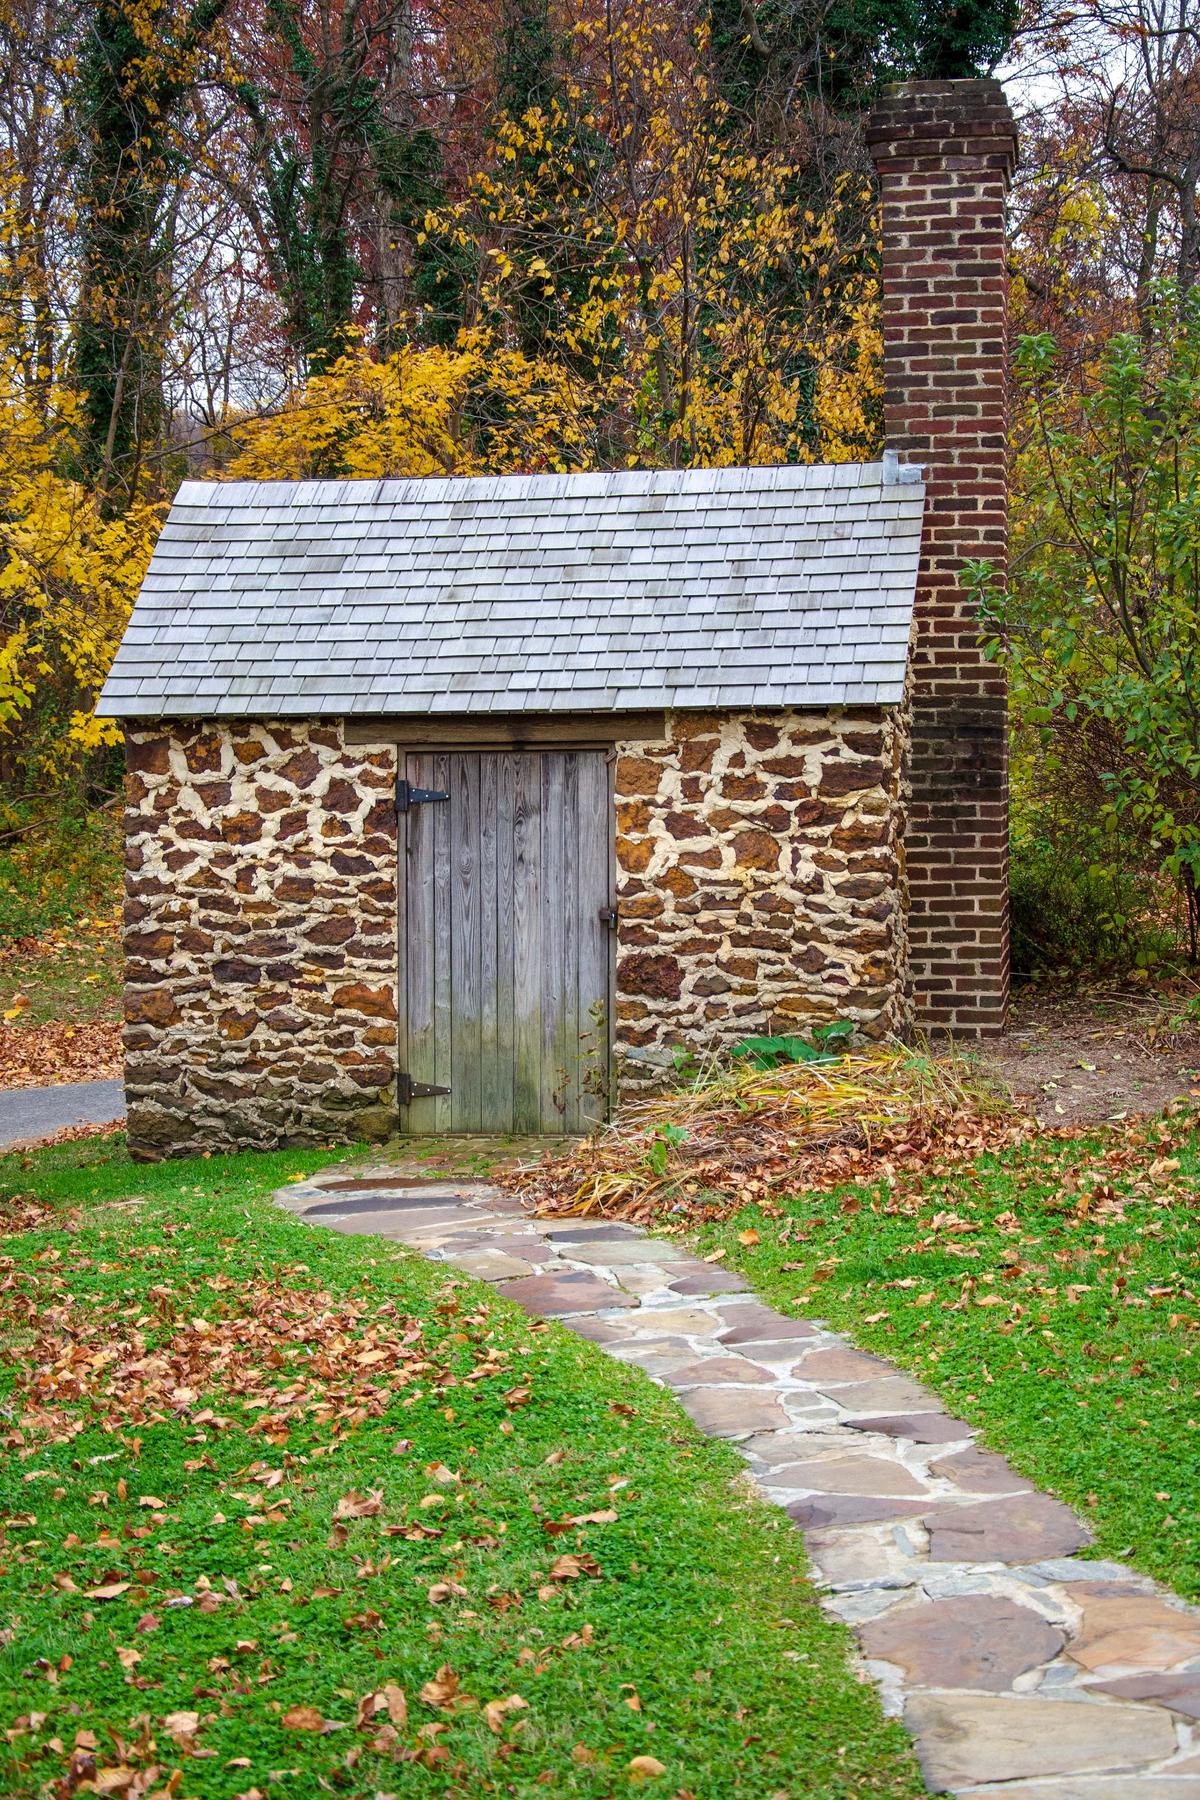
Outside the main house, and at the end of a fieldstone walkway, is a small stone cabin with a brick chimney and cedar-shingle roof that Douglass referred to as the Growlery. The term was introduced in British author Charles Dickens’s novel “Bleak House” to describe a private space for venting frustrations and contemplating life. Inside, Douglass equipped the simple space with a desk and chair. Zack Frank/Shutterstock
On either side of the main entryway, and the narrow hallway’s straight staircase, are the east parlor on the left and the west parlor on the right. The east parlor was primarily where Douglass met with important individuals and entertained guests, whereas the west parlor was reserved for family time and games. Upon entry, guests are greeted with a presentation of Victorian style in the ornate stair runner and the wallpaper. Public Domain
A patterned wallpaper on the main walls of Cedar Hill’s east parlor is punctuated with a Caribbean-themed wallpaper ceiling border. The palm-tree design pays tribute to Douglass’s 1889 appointment as U.S. minister resident and consul general to Haiti. True to the home’s interior décor, a floral area rug and a floral upholstery chair convey the Victorian style. The black-painted fireplace mantel has an arched opening decorated with a fluted keystone. Public Domain
In the west parlor is a portrait of Frederick Douglass by American artist Sarah James Eddy (1851–1945). One of Douglass’s roles as a statesman was as marshal of the District of Columbia from 1877 to 1881. Thus, he holds a ceremonial baton in the painting. On the black game table with scroll-back chairs are a glass Victorian-style lamp and a checkerboard, since this parlor was often used by Douglass and his family to play games. Public Domain
Multiple angles, floral print wallpaper and carpeting, and drawings or etchings of famous people, including Abraham Lincoln and Susan B. Anthony, define Douglass’s study and library. His rolltop desk, with a circa 1857 chair from the House of Representatives, is surrounded by a cast-iron coal stove, a book press, and bookshelves. His cane collection leans up against one wall; one of the canes belonged to Lincoln and was presented to Douglass by Mary Todd Lincoln after the president’s death. Public Domain
In his simple dining room, accessible through the west parlor, Douglass entertained many people at Cedar Hill who wanted to speak to the man they would later refer to as “The Lion of Anacostia.” The extension dining table and oak dining room chairs are the primary furnishings in the room, which is decorated—like the other rooms—with Victorian-inspired wallpaper and a full-area rug. Complementing the overall wallpaper is a ceiling border wallpaper in darker hues and a different print. The room’s original bentwood dining chairs with woven cane seats line the dining room walls. Public Domain
In Douglass’s bedroom, a forest-green wallpaper with a floral print pattern is accentuated by a forest-green wallpaper ceiling border sporting acanthus leaves. The bed and mirrored dresser atop the ornate floral print rug are Renaissance Revival, a style popular in Victorian home interiors. The dumbbells at the foot of the room’s upholstered chair are the ones Douglass used regularly.
What arts and culture topics would you like us to cover? Please email ideas or feedback to [email protected].
A 30-plus-year writer-journalist, Deena C. Bouknight works from her Western North Carolina mountain cottage and has contributed articles on food culture, travel, people, and more to local, regional, national, and international publications. She has written three novels, including the only historical fiction about the East Coast’s worst earthquake. Her website is DeenaBouknightWriting.com