This copy is for your personal, non-commercial use only. Distribution and use of this material are governed by our Subscriber Agreement and by copyright law. For non-personal use or to order multiple copies, please contact The Epoch Times Reprints.
In this installment of ‘Larger Than Life: Architecture Through the Ages,’ we view a 19th-century skyscraper distinct in its Flemish Renaissance Revival style.
Gray granite and sandstone on the lower floors of the Milwaukee City Hall building contrast with brick on the upper floors. The third through six floors of windows are inset into a series of bas-relief, pilaster supported arches. The seventh floor is a sequence of brick columns with inset windows, while the eighth-floor windows are topped by Flemish-style curvilinear gables. Spanning an entire block, the structure resembles a fortress. Its conspicuous square tower is four stories above the roofline. James Steakley/ CC-BY-SA-3.0
Milwaukee’s historic German culture is evident throughout Wisconsin’s largest city. When thousands of German immigrants flocked to the area in the mid-1800s, they built structures that reminded them of home. Milwaukee City Hall is one of the most prominent.
Construction on the municipal building took eight years. Completed in 1895, Milwaukee City Hall was once the city’s tallest structure, rising 393 feet at the top of its flagpole.
Milwaukee architect Henry Koch (1841–1910), who immigrated from Germany to the United States as a toddler, won an architectural design contest for the Milwaukee City Hall. He reportedly borrowed ideas for his monumental architectural design from the Town Hall, or Rathhaus, in Hamburg, Germany. Koch, a member of the city’s German Deutscher Club in the late 1800s, also incorporated iconic German elements into the Flemish Renaissance Revival style design, including four whimsical beer stein turrets in the tower.
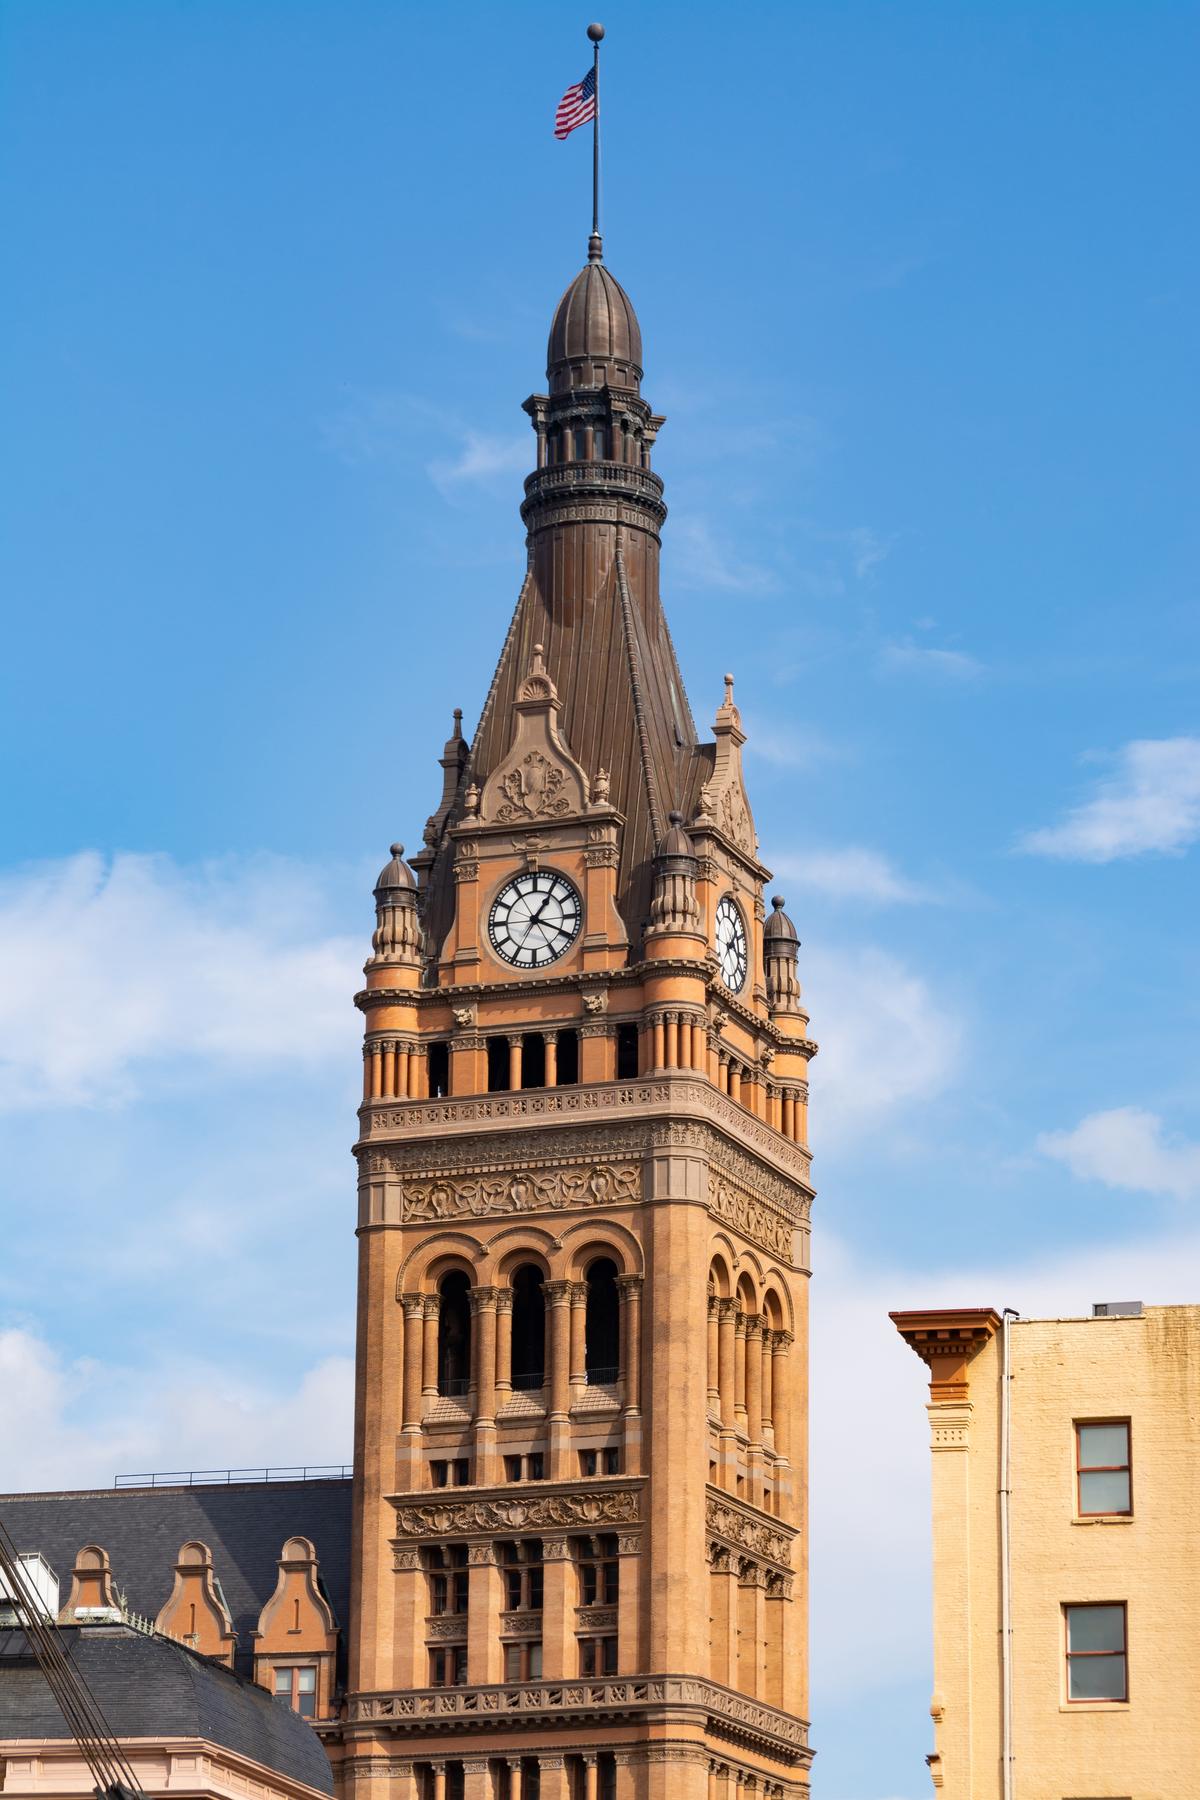
The eight-story, 107,000-square-foot building has as its main feature a 353-foot clock tower at the south end. The overall skeleton of the building is steel. But granite was used to construct the basement and first two floors, and floors three through eight feature a brick façade—with the tower also made of brick. A noteworthy element of Flemish architecture, in fact, is the use of red brick.
Although Milwaukee City Hall is listed on the National Register of Historic Places, the 126-room building continues to house the city’s main government services.
Flemish buildings are often defined by a large bell tower. Architect Henry Koch made certain Milwaukee City Hall sported a tall tower that includes not only a bell but a not-to-miss clock too. In true German spirit, the four-sided clock is even bordered by turrets resembling beer steins. Inside is a heavy 22,5000-pound bourdon bell that chimes. Atop the tower is a copper-clad spire. Eddie J. Rodriquez/Shutterstock
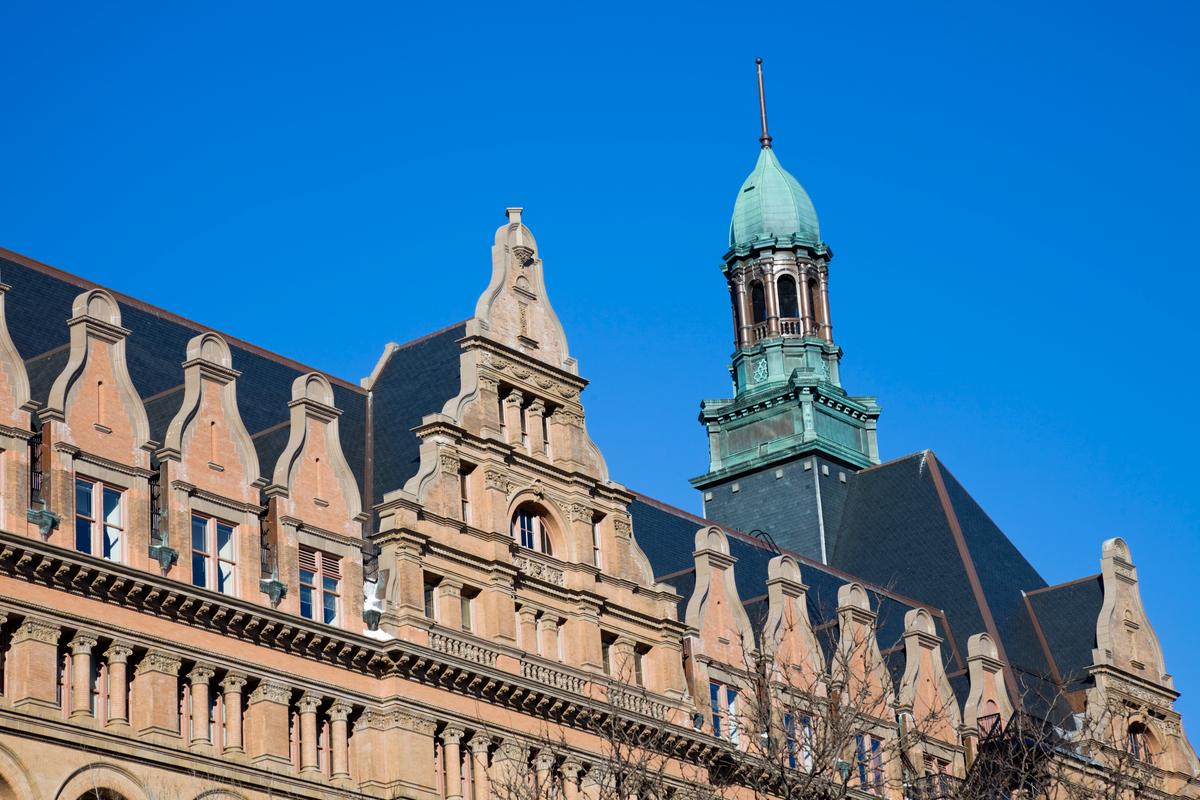
Curvilinear gables are the primary decorative element at the top of Milwaukee City Hall. The steep roof is made of slate, and a rose-colored terracotta and sandstone façade is adorned with many classical elements, including a cornice of modillions (a repeating pattern of brackets). Classical architectural features are evident in the round and square columns—all with decorative capitals. A balustrade is at the base of a four-tiered segment of roofline, which competes in this view with the copper-clad spire. benkrut/Getty Images
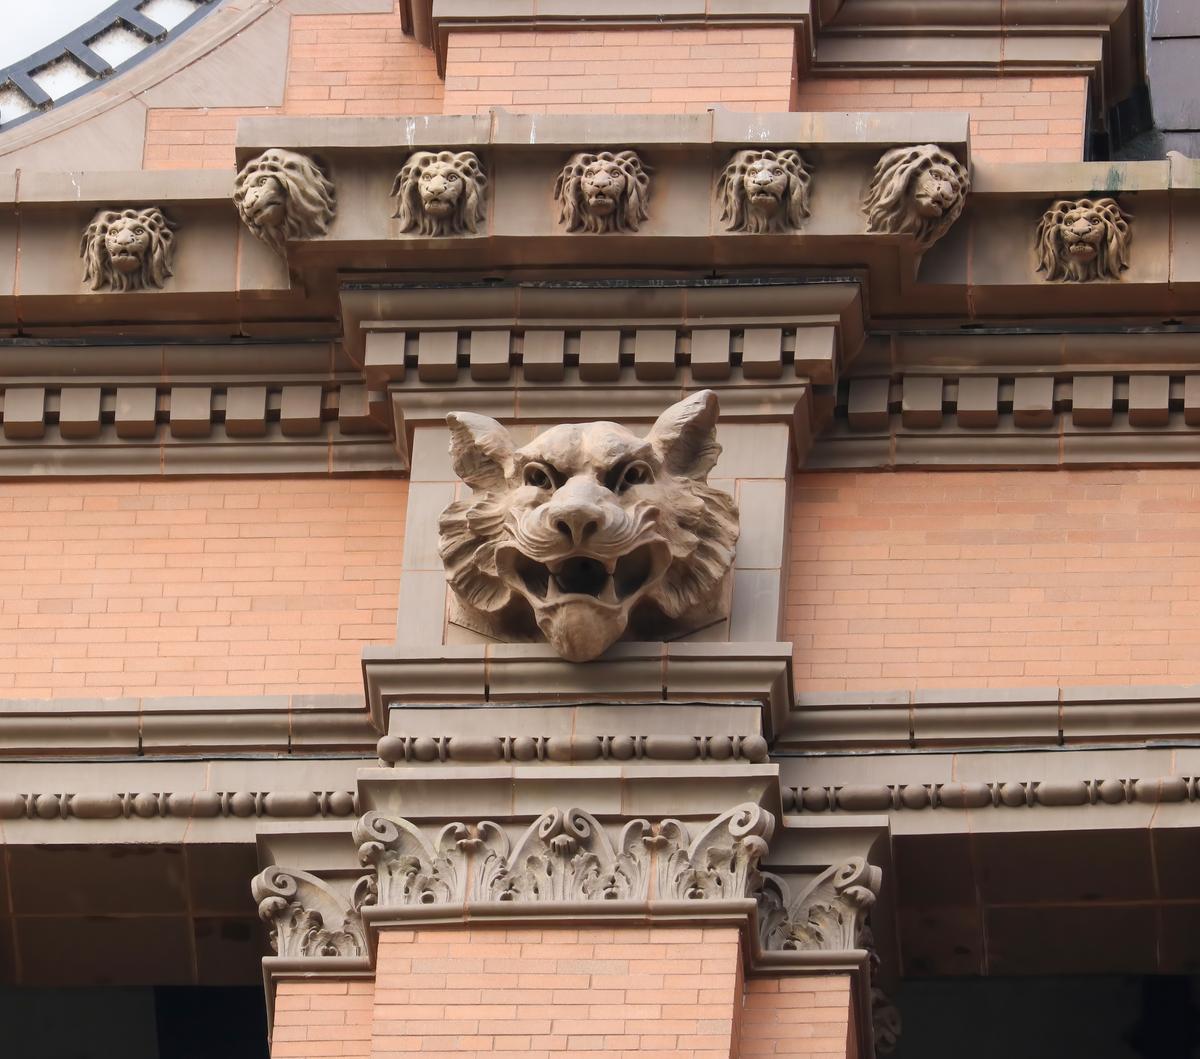
In gargoyle and mascaron fashion, some areas of Milwaukee City Hall’s exterior are covered in terracotta and stone cherubs, what are dubbed “grotesque faces,” and wolves’ or lions’ heads. Acanthus leaves, as well as dentil and egg-and-dart moldings embellish the structure. Rosie Millen/Shutterstock
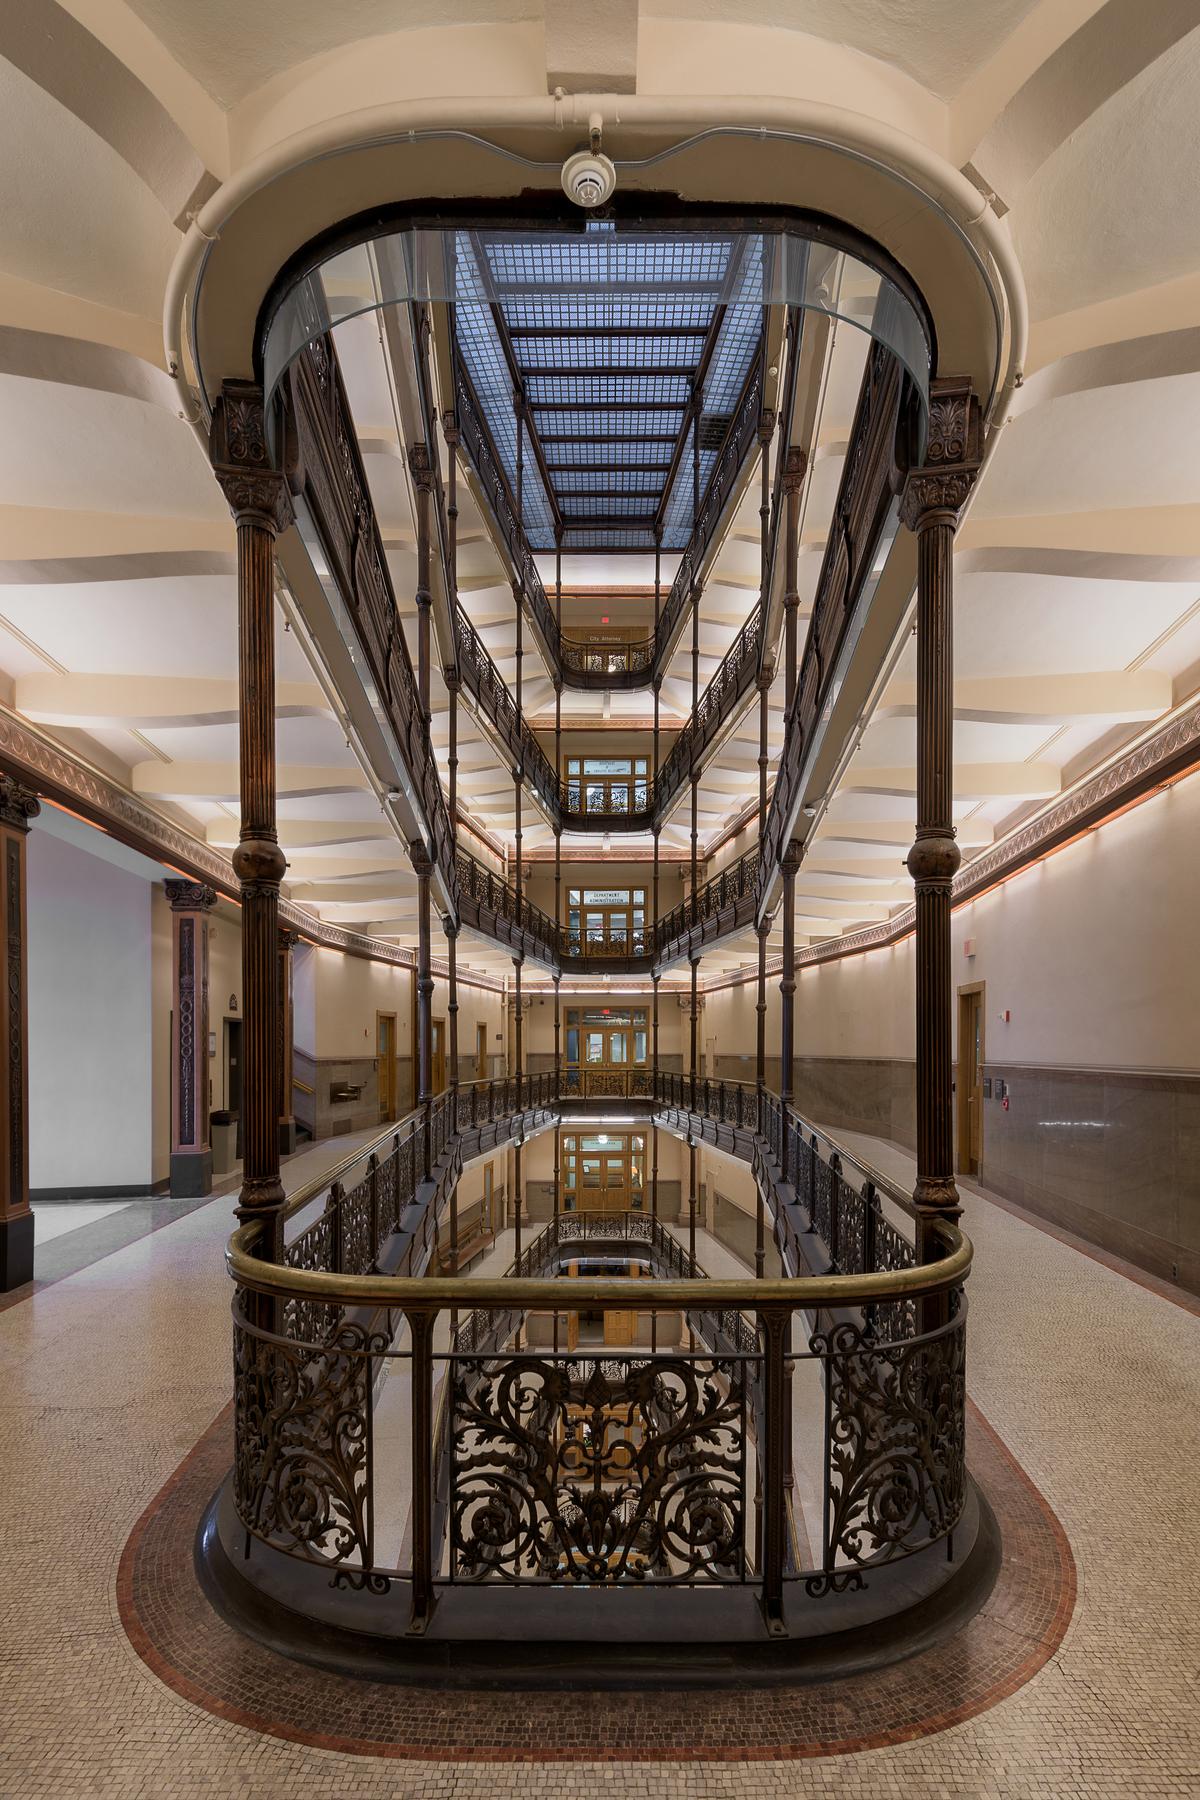
In the center of the Milwaukee City Hall building is a 20-by-70-foot open atrium situated over the stairwell. Ornate, wrought-iron railings at each level of the stairs mimic the diamond shape of the skylight. Each level of staircase railing is connected by fluted brass columns with ornamental capitals. Nagel Photography/Shutterstock
Broad Syrian arches, meaning arches on the ground level of a building, offer up entryways into Milwaukee City Hall. The arches join at a central-point groin vault, from which hangs a giant globe light fixture surrounded by a crown of brass and hung with brass chains. The arches are trimmed in a carved sandstone rope pattern. Doug Olson/CC-BY-SA-3.0
Vibrant stained and painted glass in the building’s City Council Chambers presents a rope design surrounding the seal of Milwaukee, which is centered over a likeness of the Milwaukee City Hall building. Framing the elaborate stained-glass seal and building are fluted, capital-topped columns wrapped in a garland. James Steakley/CC-BY-SA-3.0
What arts and culture topics would you like us to cover? Please email ideas or feedback to [email protected].
A 30-plus-year writer-journalist, Deena C. Bouknight works from her Western North Carolina mountain cottage and has contributed articles on food culture, travel, people, and more to local, regional, national, and international publications. She has written three novels, including the only historical fiction about the East Coast’s worst earthquake. Her website is DeenaBouknightWriting.com