This copy is for your personal, non-commercial use only. Distribution and use of this material are governed by our Subscriber Agreement and by copyright law. For non-personal use or to order multiple copies, please contact The Epoch Times Reprints.
In this installment of ‘Larger Than Life: Architecture Through the Ages,’ we visit an Italian island whose botanical paradise is equal to its baroque palace.
Within a land mass of less than one square mile, Palazzo Borromeo is situated at one end of Isola Bella. Gardens, terraces, statuary, stairs, and towers dominate the rest of the island, leaving just a little room for a few restaurants and shops (not pictured). In the distance are the snow-covered Swiss Alps, which visitors can view from the expansive terrace at the top of the multi-terraced garden structure called Teatro Massimo. saiko3p/Shutterstock
Isola Bella, which means “beautiful island” in English, is considered one of Lake Maggiore’s Borromean Islands in northern Italy. Less than one square mile, the small island was just a rocky land mass until the 1600s when an Italian noble family constructed a palace and gardens on it.
Although the island’s grand baroque palace is impressive, especially its interior, the elaborate terraced gardens, which occupy the majority of Isola Bella, are what truly inspire awe in visitors.
The term baroque, when describing architecture and design, refers to a 16th-century style originating in Italy that focused on curvaceousness and grandeur. Considered highly theatrical visually, the baroque amazes viewers. Not only Isola Bella’s gardens but also its Palazzo Borromeo truly fit the bill of baroque style. The palace’s interior, in fact, is a showcase of frescoes, mosaics, columns, arches, moldings, carvings, and gilding.
An hour’s drive north of Milan, Isola Bella is accessible to the public by water taxi. Besides the exceptional palace architecture and unique landscapes, visitors are treated to 360-degree views of mountain peaks—as Lake Maggiore is located on the Italian side of the Swiss Alps.
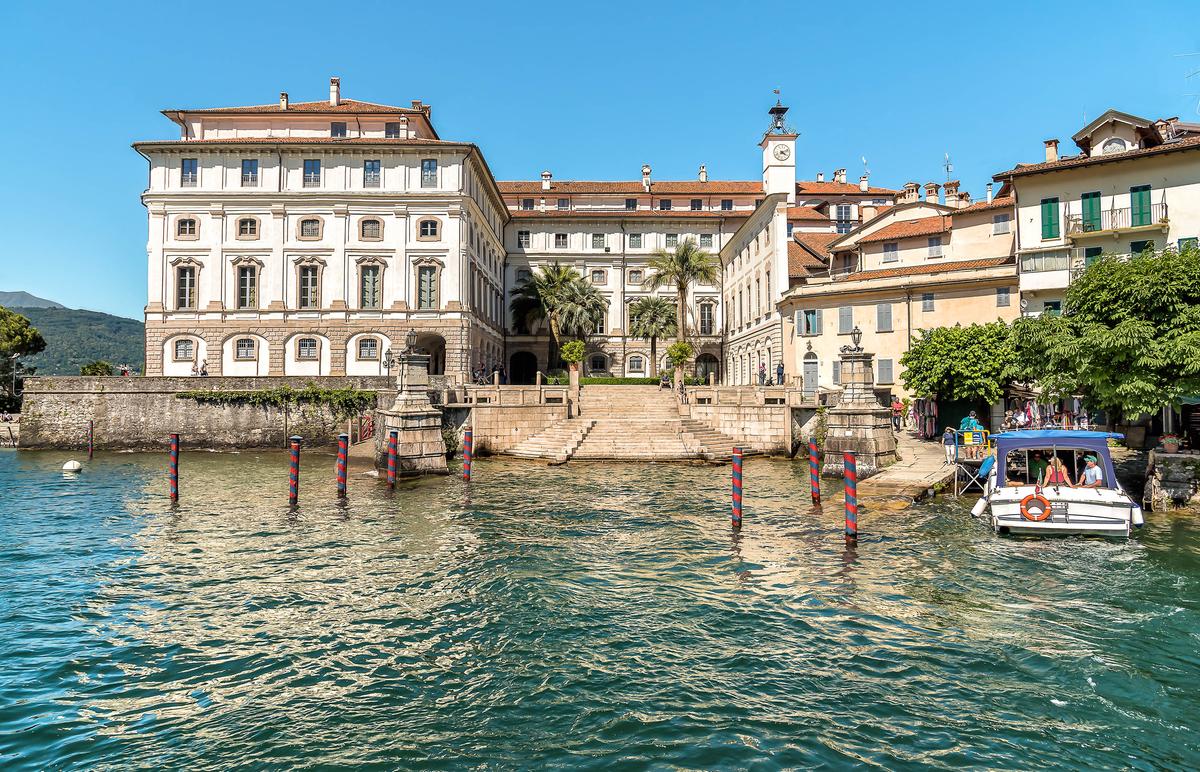
The ferry dock at Isola Bella is adjacent to the Palazzo Borromeo entrance. The distinctive baroque structure features a T-shaped design with a central facade that faces Lake Maggiore to the west. elesi/Shutterstock
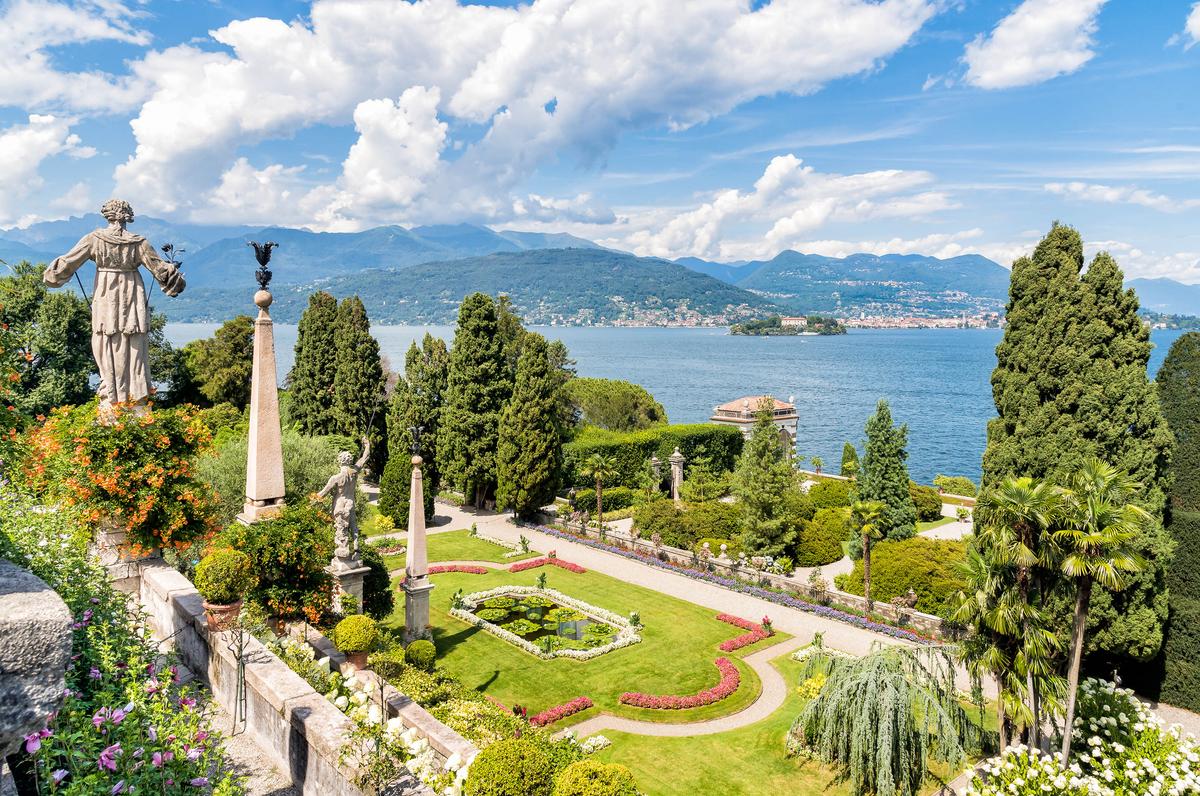
Various 17th-century landscape designers constructed the extravagant garden scheme on Isola Bella with exotic and rare trees, flowers, and shrubbery. Rising above parterres, which are symmetrically outlined beds in geometric shapes, are obelisks and sculptures. Numerous levels of stone walls and pathways help to achieve the island’s Italianate baroque landscaping. elesi/Shutterstock
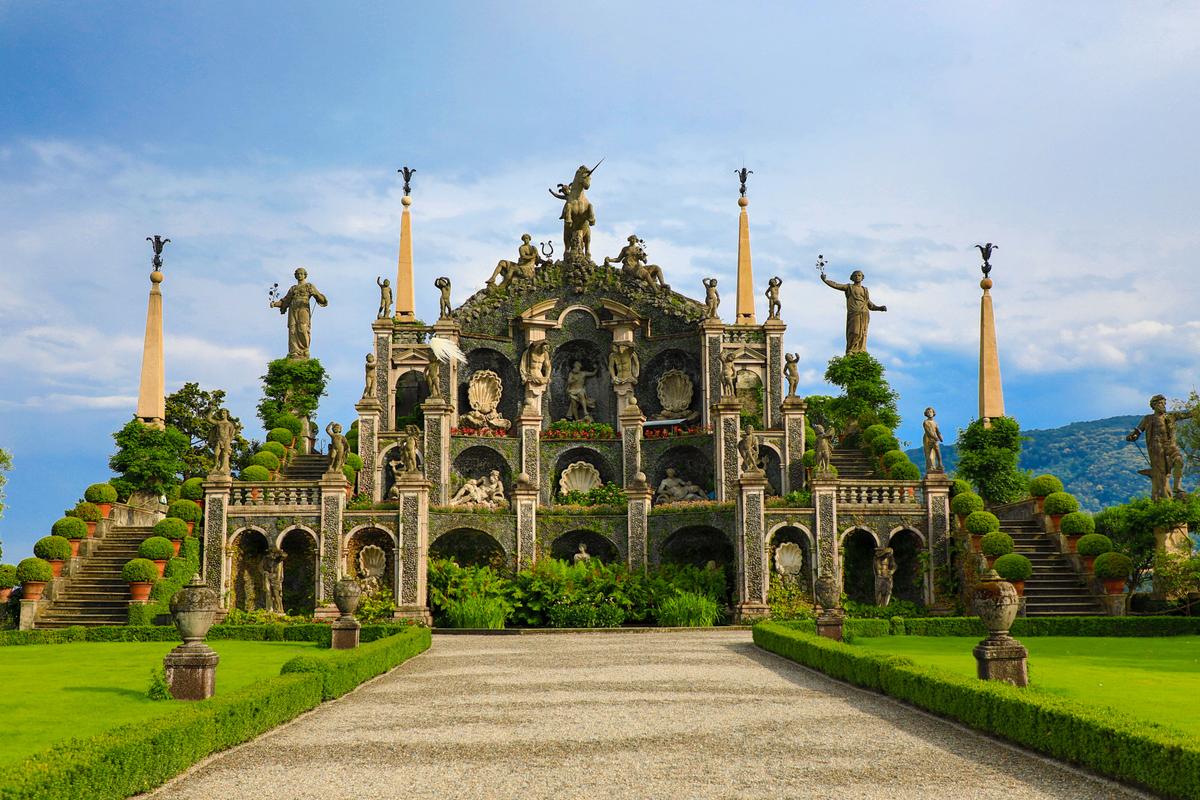
Translated in English as “maximum theater,” the structure referred to as Teatro Massimo is Isola Bella’s garden masterpiece. Designed with the Hanging Gardens of Babylon in mind, it has 10 tiers and is ornamented with a central massive unicorn sculpture atop a pediment, as well as statuary, four obelisks, arches, and balustrades. Flanking staircases lead to a wide piazza. Leonardo Loyola/Shutterstock
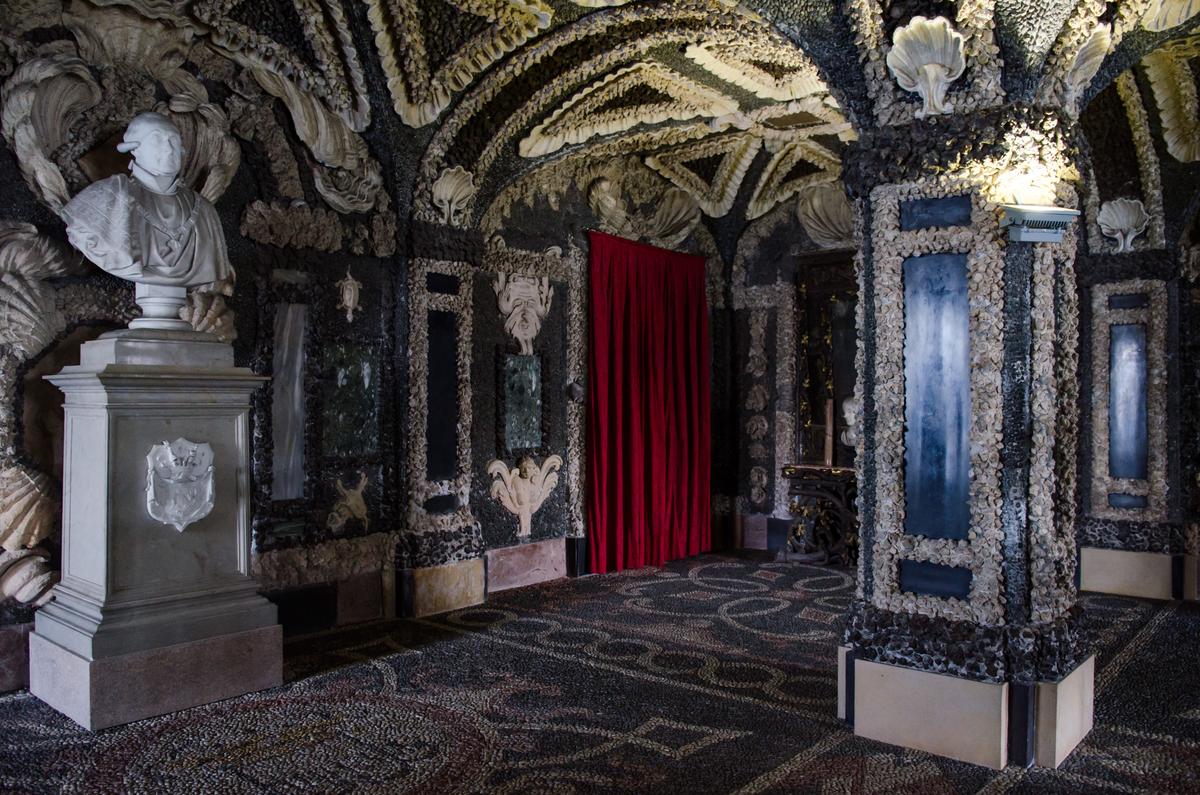
On Palazzo Borromeo’s lower level are six grottoes, which are cool, cave-like rooms where guests could escape warm temperatures. This grotto’s walls, ceiling, floor, and columns are ornately apportioned with a mosaic of shells, marble, pebbles, and volcanic rock pieces. The bust is a member of the House of Borromeo, the influential aristocratic family that originally built the palace. Shay Yacobinski/Shutterstock
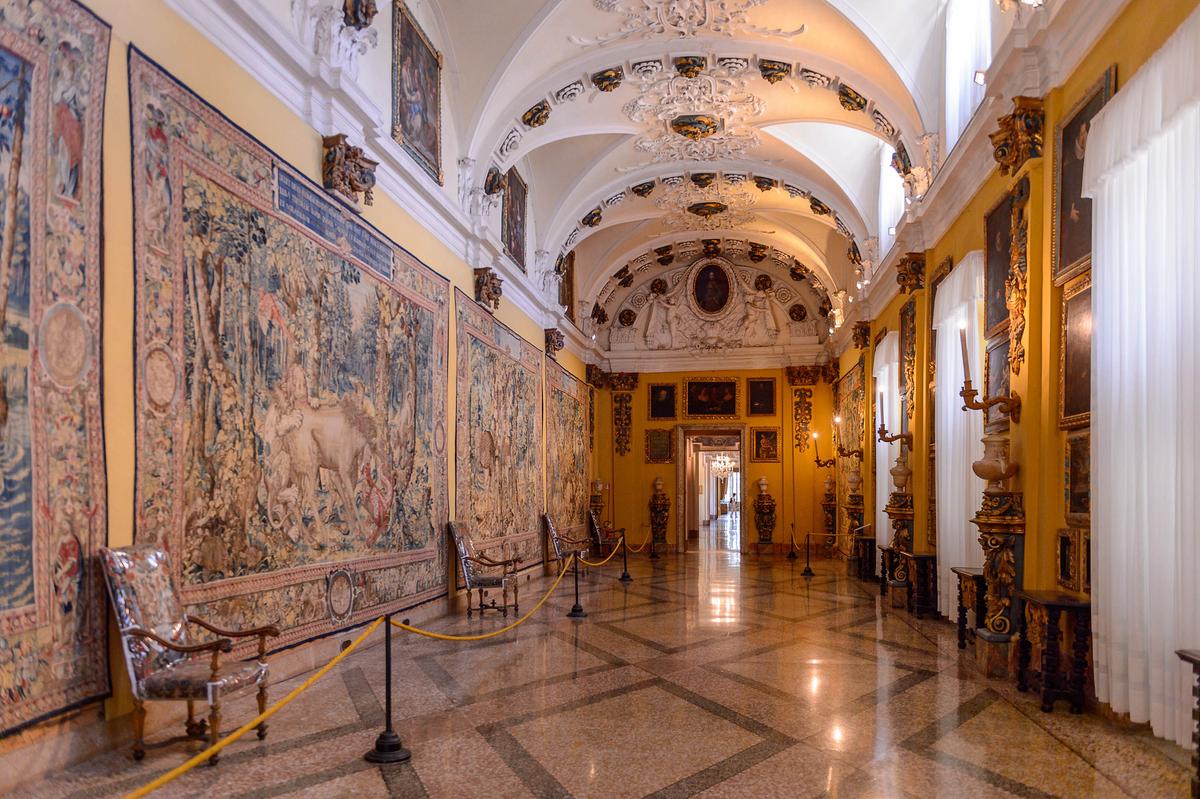
On the first floor of the palace is the Tapestry Hall. Under a rib-vault ceiling adorned with gilded rose medallions are walls lined with intricate allegorical scenes. The Flemish tapestries were constructed by mid-16th-century artists. A geometric-patterned, inlaid floor diverges in design from the curved lines of the hall’s ceiling. Anton_Ivanov/Shutterstock
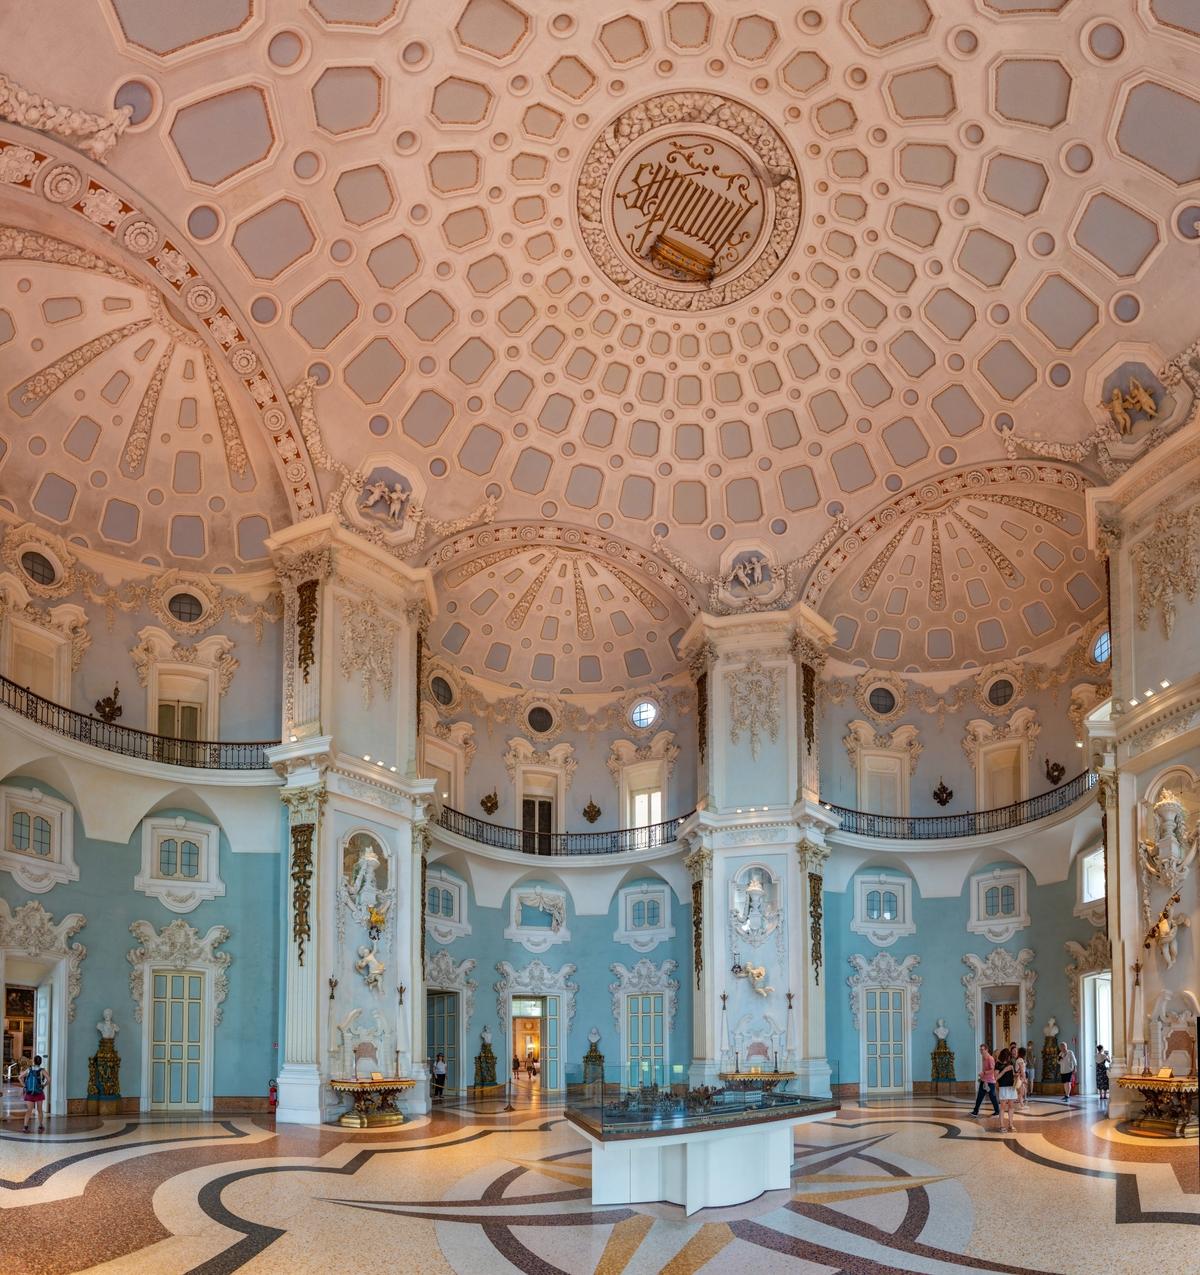
The Salone Nuovo (New Hall) is Palazzo Borromeo’s most spacious room. Used at one time as a ballroom and general space for entertaining, it has a domed, caisson-laden (sunken panels) ceiling supported by enormous two-story columns and balconied half-dome alcoves. White trimmed doors and windows accentuate the room’s blue walls, and the inlaid floor features a large star design—a stark contrast to the florid decorative moldings, including cherubs and medallions. trabantos/Shutterstock
What arts and culture topics would you like us to cover? Please email ideas or feedback to [email protected].
A 30-plus-year writer-journalist, Deena C. Bouknight works from her Western North Carolina mountain cottage and has contributed articles on food culture, travel, people, and more to local, regional, national, and international publications. She has written three novels, including the only historical fiction about the East Coast’s worst earthquake. Her website is DeenaBouknightWriting.com