On April 18, 1906, a magnitude 7.9 earthquake struck San Francisco. The subsequent fires burned for days and leveled much of the city. Chinatown was among the hardest-hit neighborhoods. In the immediate aftermath, city leaders proposed moving the Chinese community elsewhere to clear the downtown area for redevelopment. What followed instead was rebuilding in place, reshaping both Chinatown’s physical form and its long-term identity.
Chinese Roots in San Francisco Chinatown
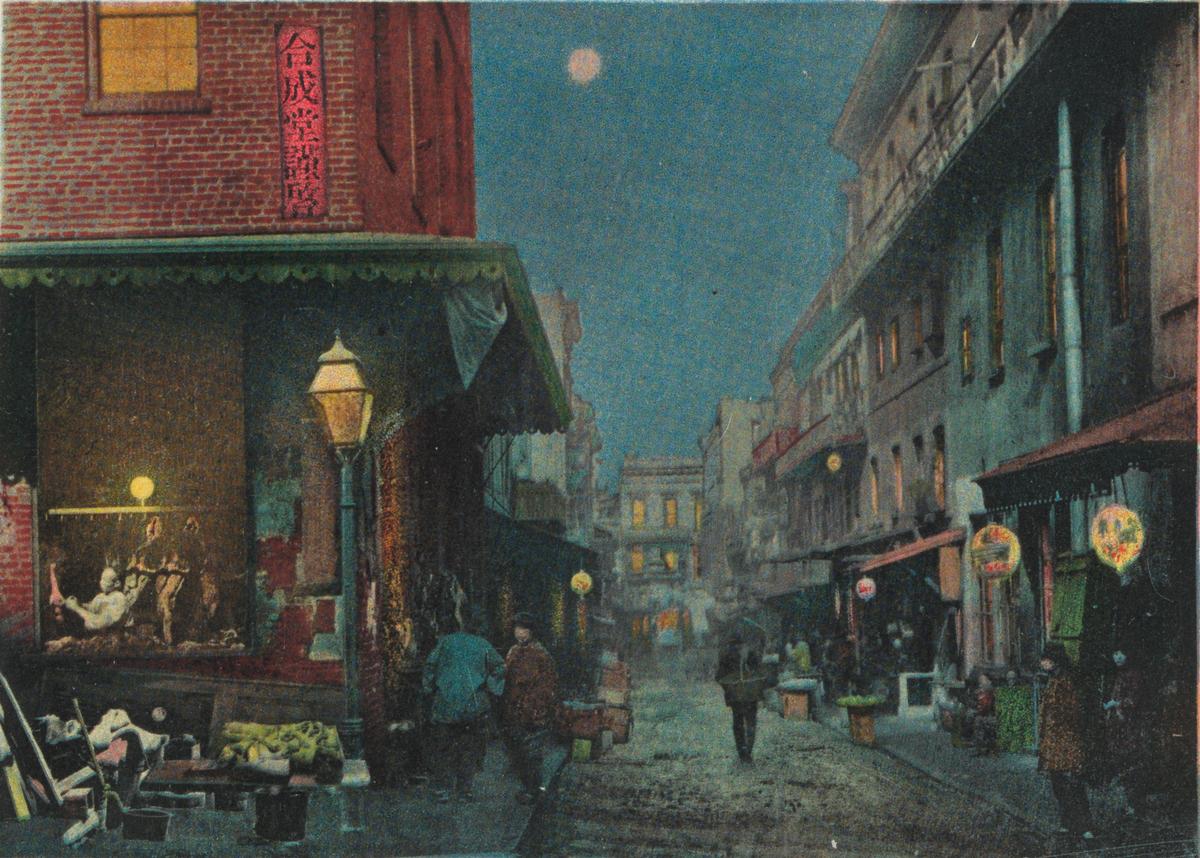
Merchant associations and labor groups operated mainly within Chinese immigrant networks that were overwhelmingly Cantonese-speaking and shaped both economic activity and community governance.
When Chinese immigration was sharply restricted after the Chinese Exclusion Act of 1882, it reinforced existing language networks. Chinese immigrants had to rely on trusted connections to survive discrimination and navigate exclusionary laws. Associations like the Chinese Six Companies provided support and leadership, while merchant exemptions allowed established business networks to sponsor some immigrants and keep Chinatown’s economy running. Because these networks were rooted in Cantonese-speaking communities, they also helped preserve the language across generations.
Ruin, Survival, and Return
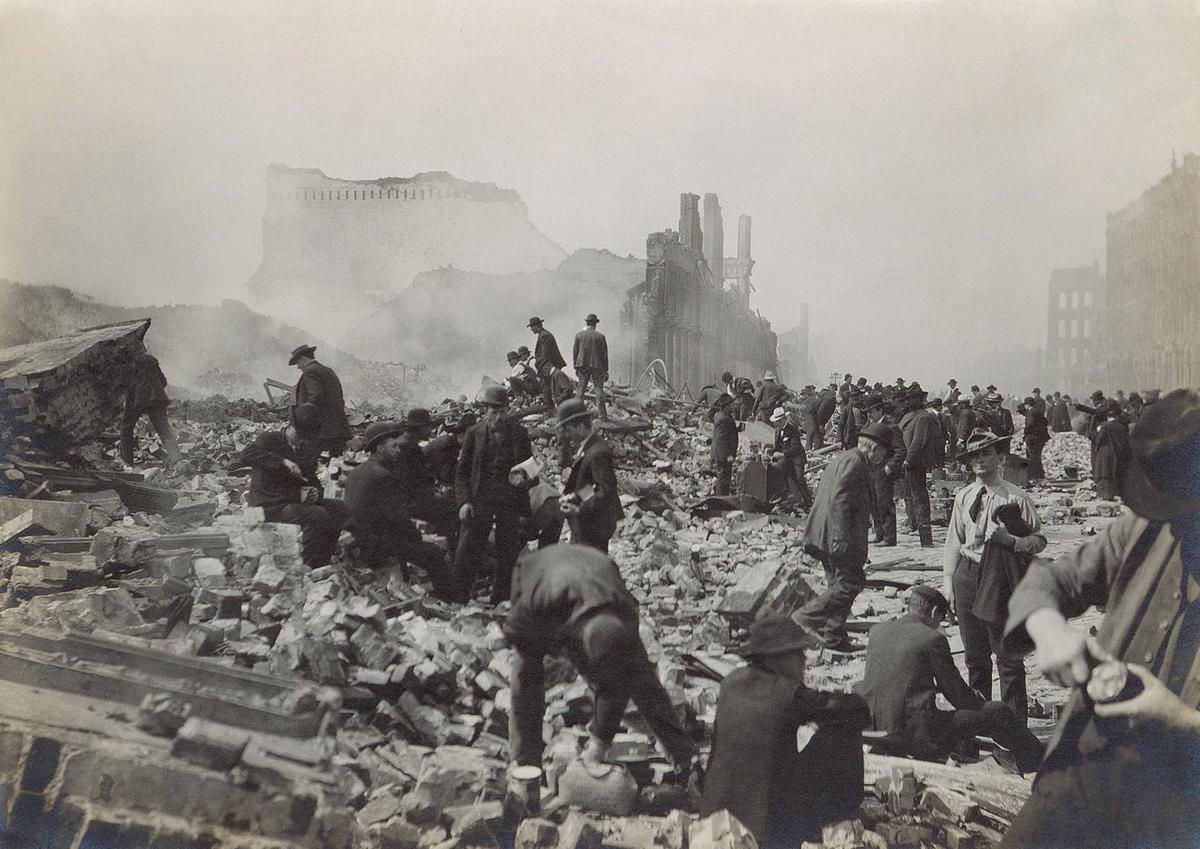
Chinatown’s response to the 1906 disaster was shaped equally by its limits and strategy: Rebuilding had to happen quickly, but it also had to show that they could endure better than their predecessors. The community was under scrutiny since the neighborhood was situated in the city’s urban core.
Chinese immigrant labor networks played a key role in the rebuilding effort. They were often organized through merchant subcontracting systems and clan associations, which were community groups based on shared surnames or ancestral origins. The networks provided mutual aid, mediated disputes, and kept reconstruction moving despite political exclusion and labor discrimination.
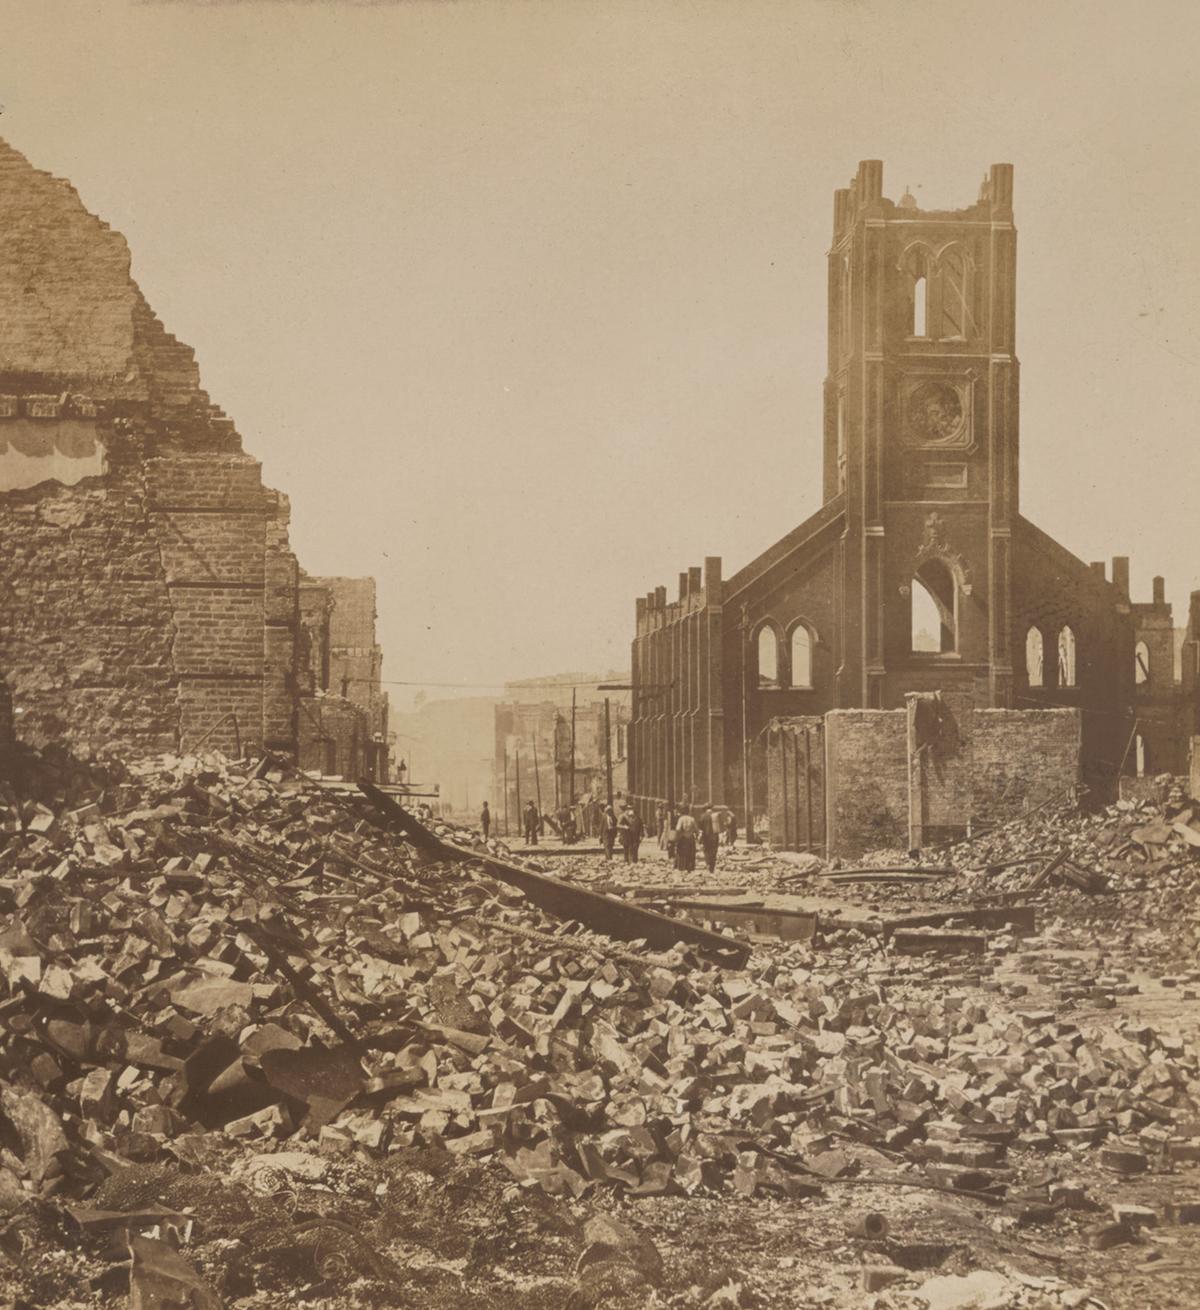
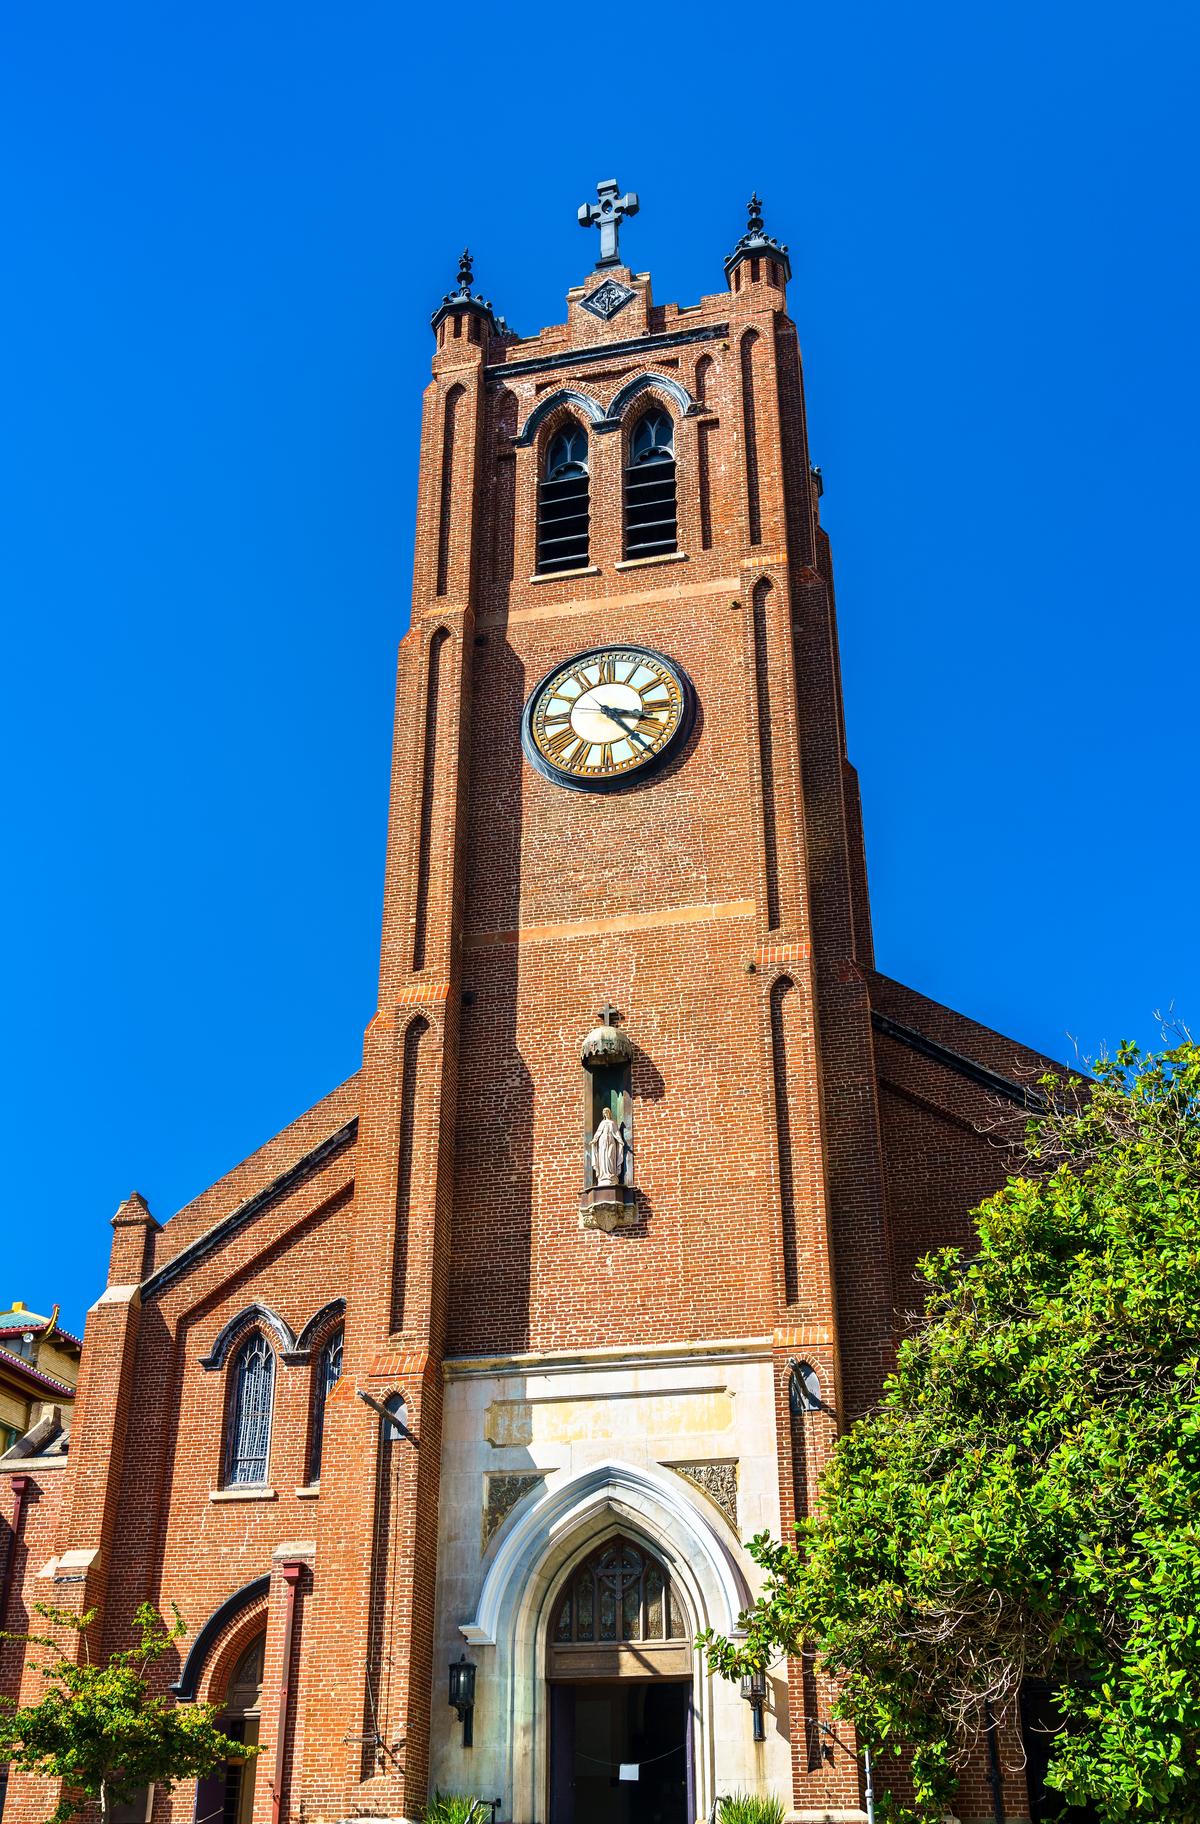
These labor and business networks had roots in the city’s earlier development, visible in buildings like Old St. Mary’s Cathedral on the edge of Chinatown. Built by Chinese laborers from 1853 to 1854, the cathedral survived as one of the few intact structures from this period. The Gothic Revival building was constructed of granite (cut in China) and brick, and features a symmetrical façade, arched windows, and a tall central bell tower typical of mid-19th-century church design. The church’s brick construction helped it survive both the earthquake and fire.
Building Chinatown Anew
After the fire, Chinese merchants resisted relocation and instead used architecture to signal that they were staying put in San Francisco’s city center. Instead of recreating traditional Chinese buildings, they hired Western architects to design steel-frame commercial structures with Chinese-inspired ornamentation.Chinese merchants drew inspiration from southern Chinese commercial traditions, shaping Chinatown’s architecture in distinctive ways. Façades featured dragons and other symbolic imagery, roofs used upturned eaves and pagoda-like forms, vertical signs, and occasional balconies or wooden gallery elements that echoed design practices from Guangdong trading cities.
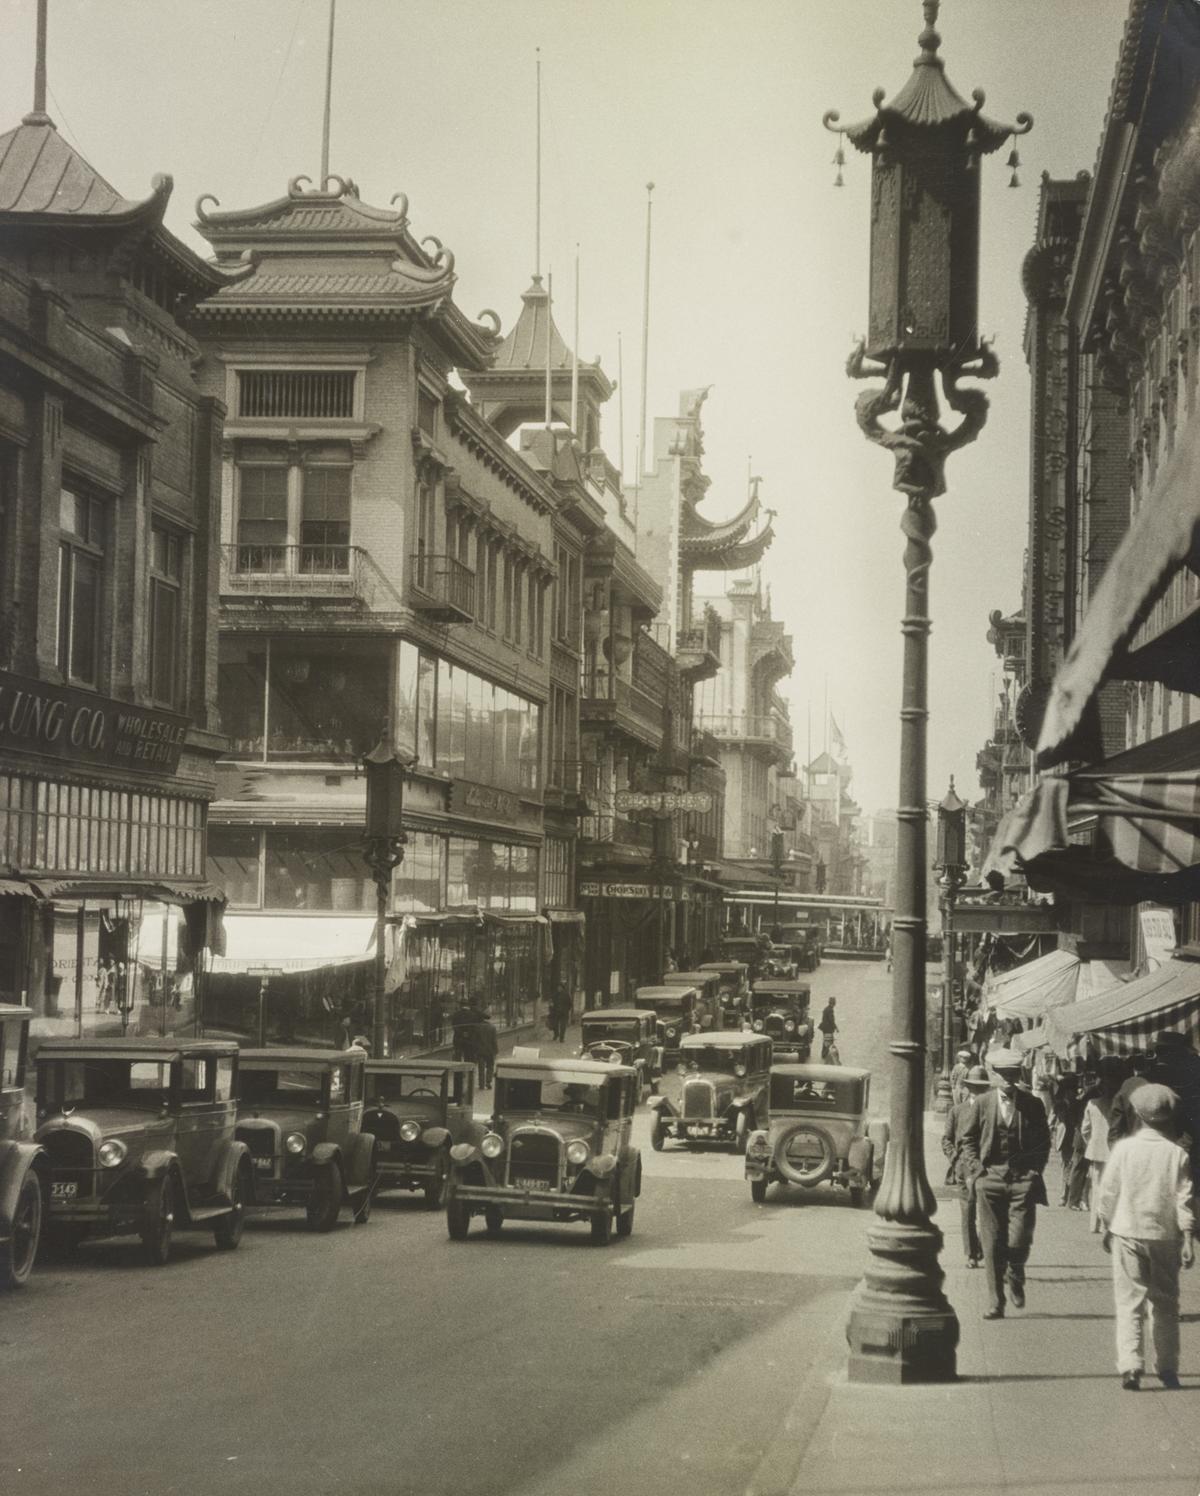
Merchants from the same area often extended credit and coordinated trade through trust networks that stretched across multiple ports. They connected San Francisco to Hong Kong and Guangzhou, and played a major role in maintaining the movement of labor and capital across the Pacific. San Francisco shop-house buildings also supported this system by combining storefronts with family living space, which kept business, labor, and kinship closely connected, and helped enterprises last across generations.
Trade, Streets, and Systems
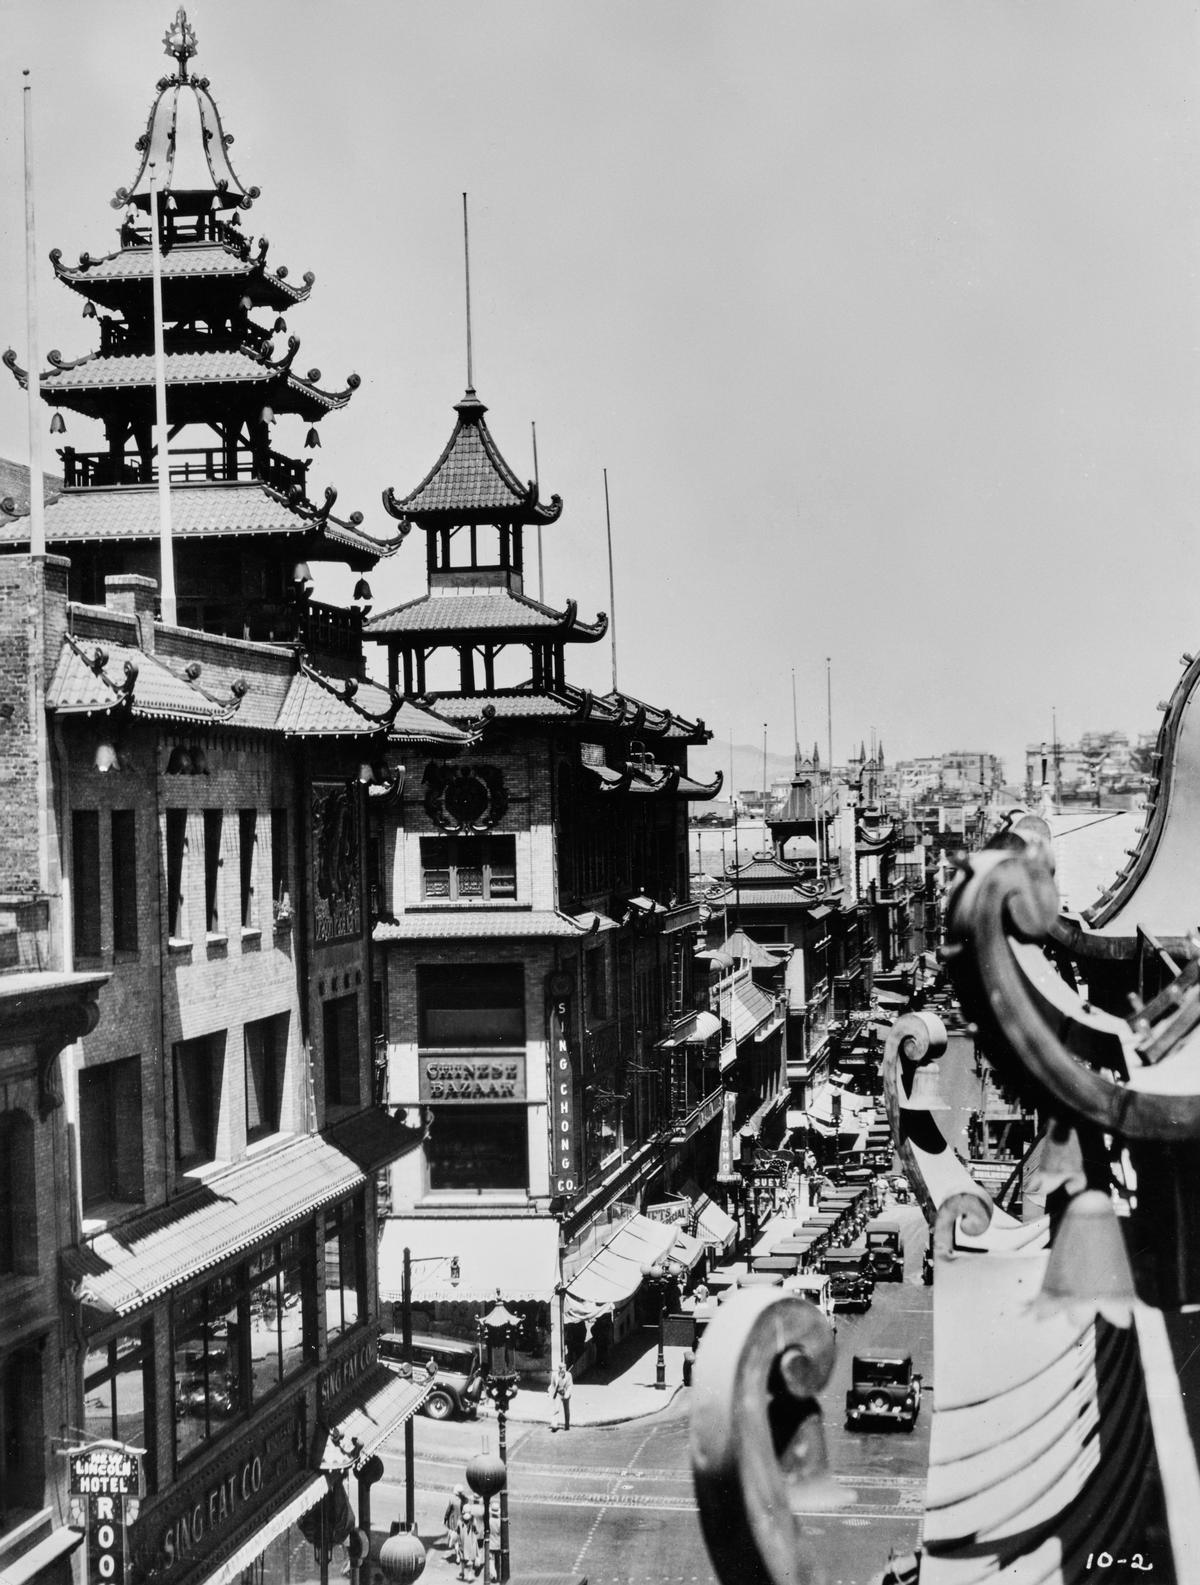
The Sing Fat Building and the Sing Chong Building were the first buildings reconstructed in San Francisco’s Chinatown. Designed by American architects Ross & Burgren, the pseudo-Chinese structures were rebuilt with reinforced construction and a decorative façade that mixed Western commercial design with Chinese-inspired elements. While the building’s color palette (red, green, and yellow) is authentic to Chinese architecture, most structural elements like corbels and columns were strictly decorative, which distinguishes it from traditional Chinese architecture.
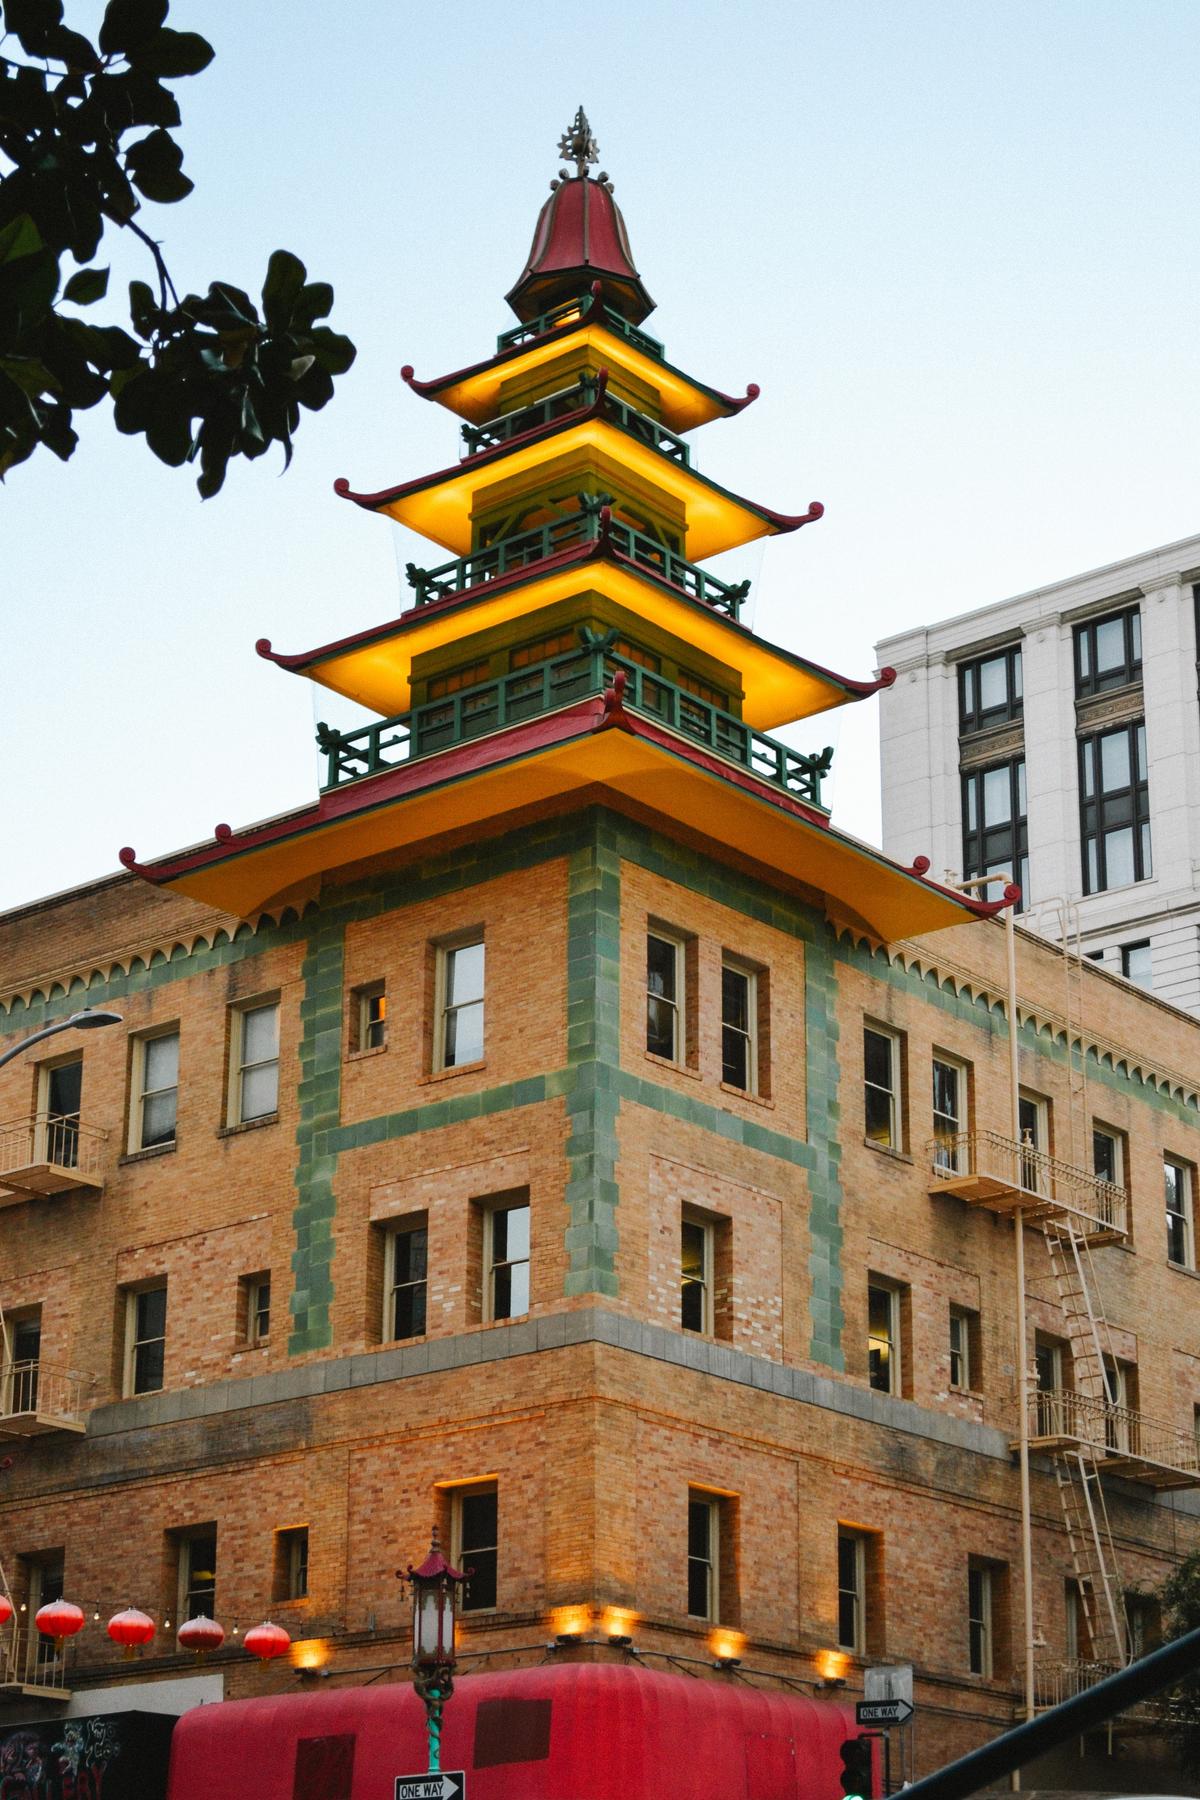
Located at the corner of California Street and Grant Avenue, the Sing Fat Building sits opposite the Sing Chong Building, and serves as a prominent entrance into the historic neighborhood. The owner, Tong Bong, contracted the San Francisco architectural firm Ross and Burgren to rebuild his emporium half a block from the original location. Built in 1907, the structure features a distinctive pagoda roof with curved eaves and an ornamental corner tower.
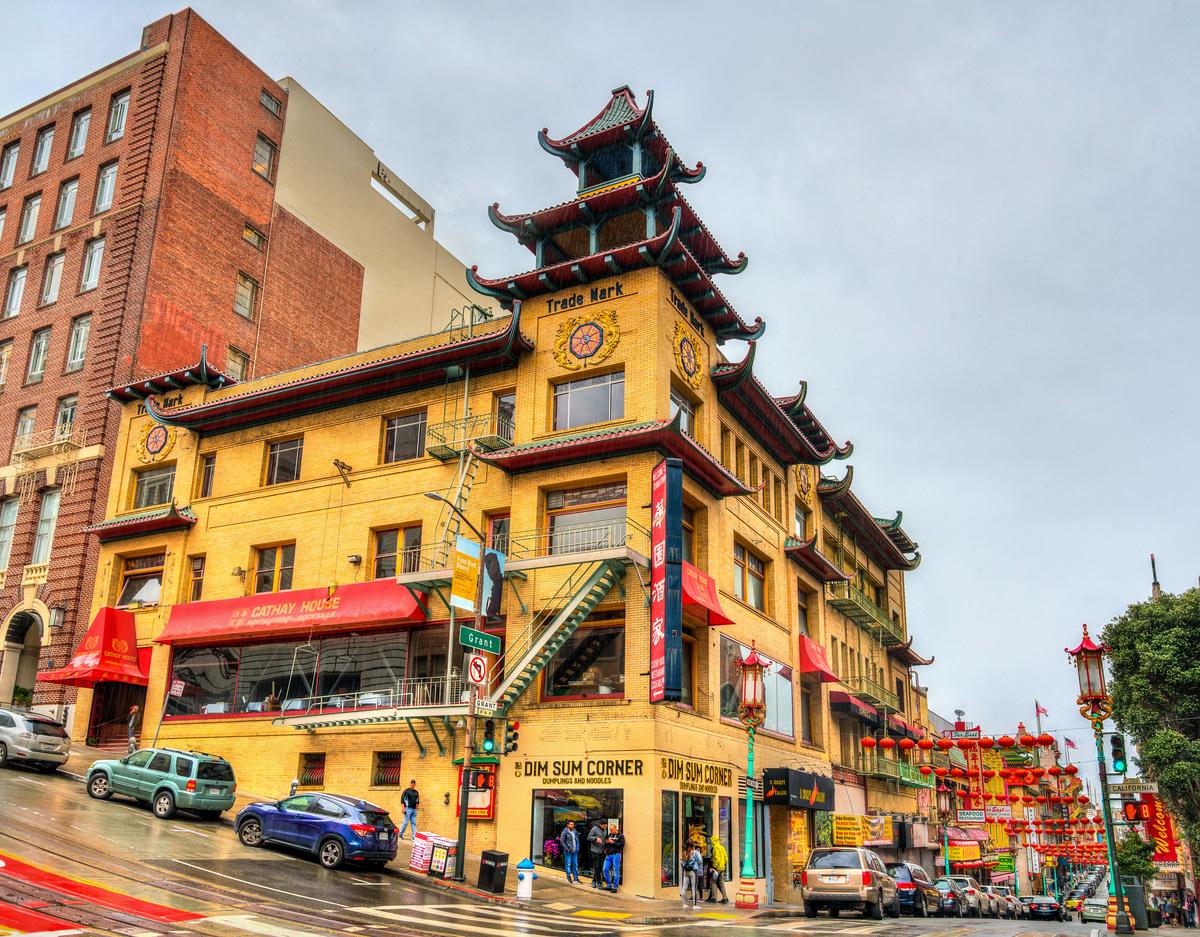
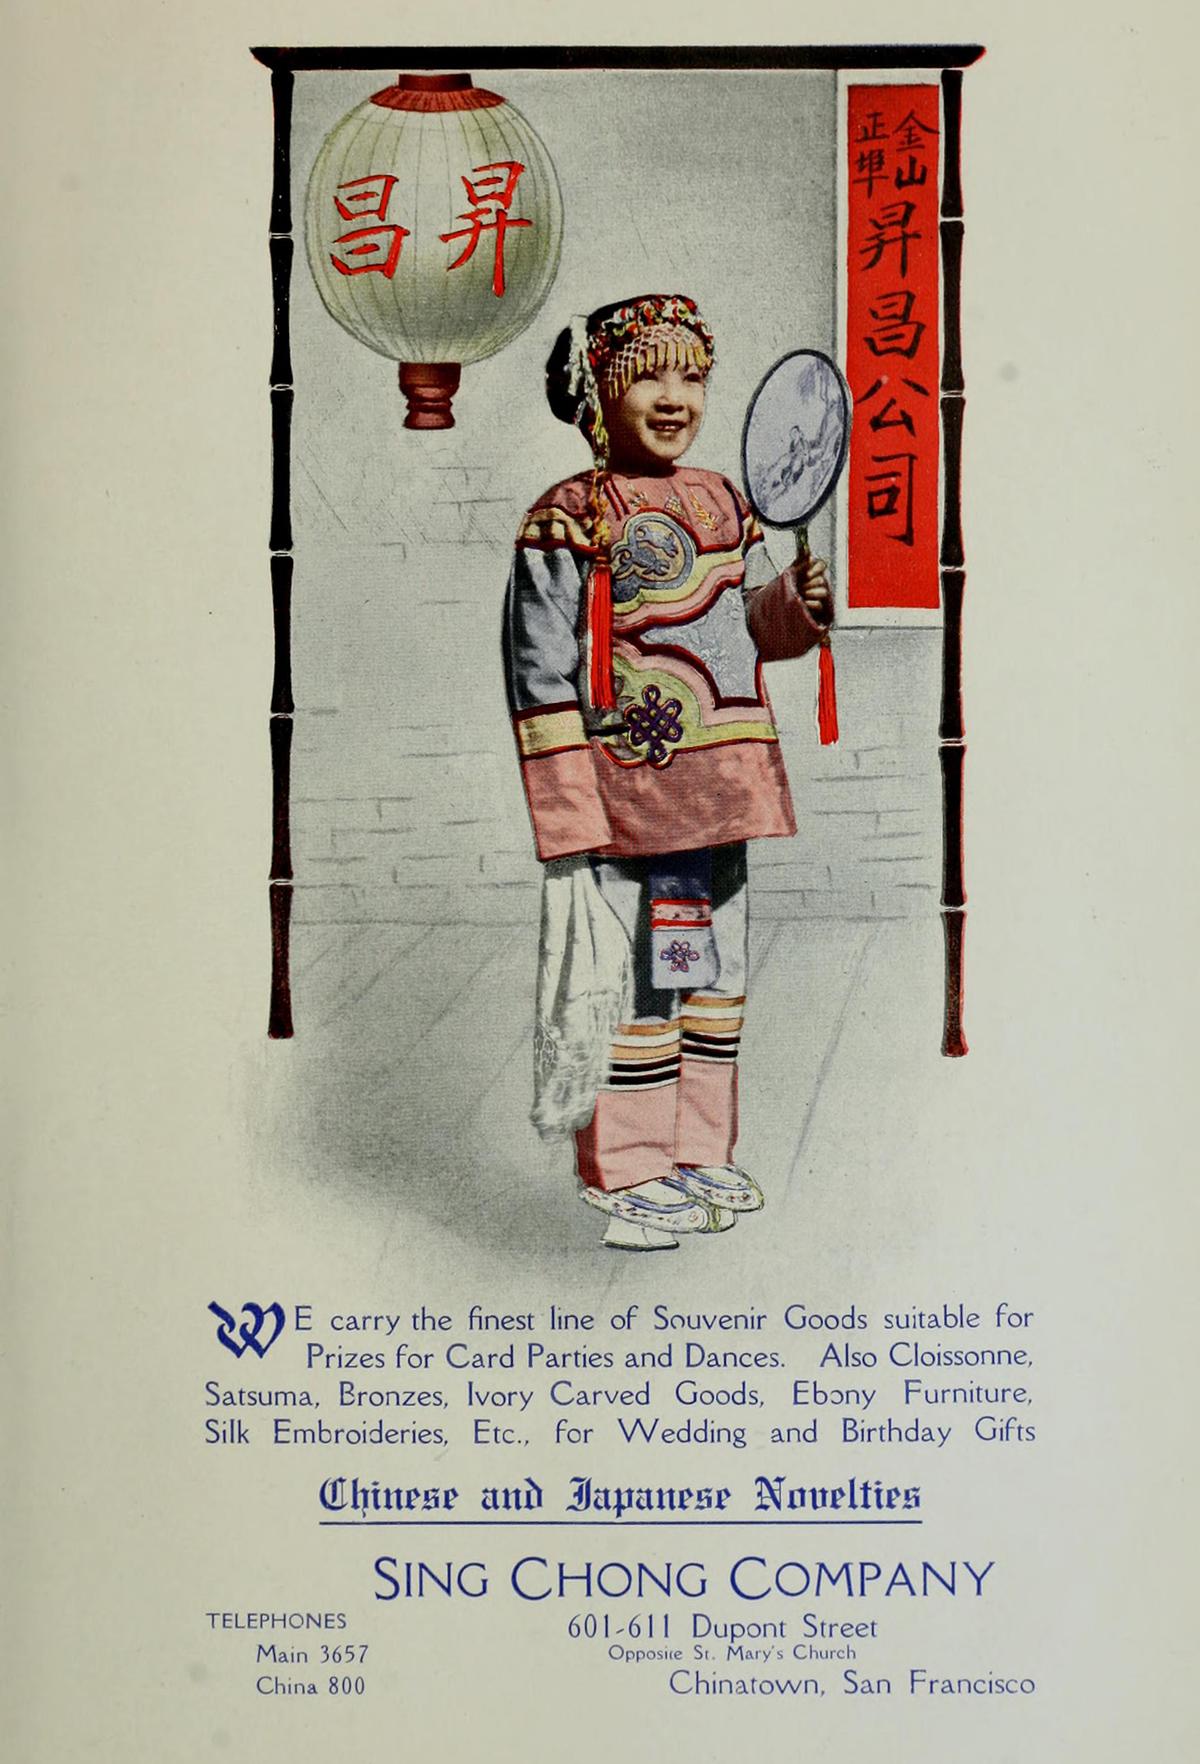
Look Tin Eli, owner of The Sing Chong Building, expanded on the pseudo-Chinese model, which mimics traditional Chinese design through Western beaux arts training. Completed in 1907 as a bazaar, the Sing Chong Building features a multi-tiered pagoda roof and a gold-brick facade. One of the most famous buildings in Chinatown, it has remained in continuous commercial use, adapting over time while keeping its historic exterior.
Phones and Networks
Communication systems formed another layer of rebuilding. The Chinese Telephone Exchange, founded in 1894 and known as “China-5,” became one of the most important Chinese-language telephone networks in the United States. The building was a modest brick commercial structure with a simple storefront and restrained upper floors, typical of late 19th-century San Francisco. Large ground-floor windows faced the street, while the upper level was designed mainly to hold equipment.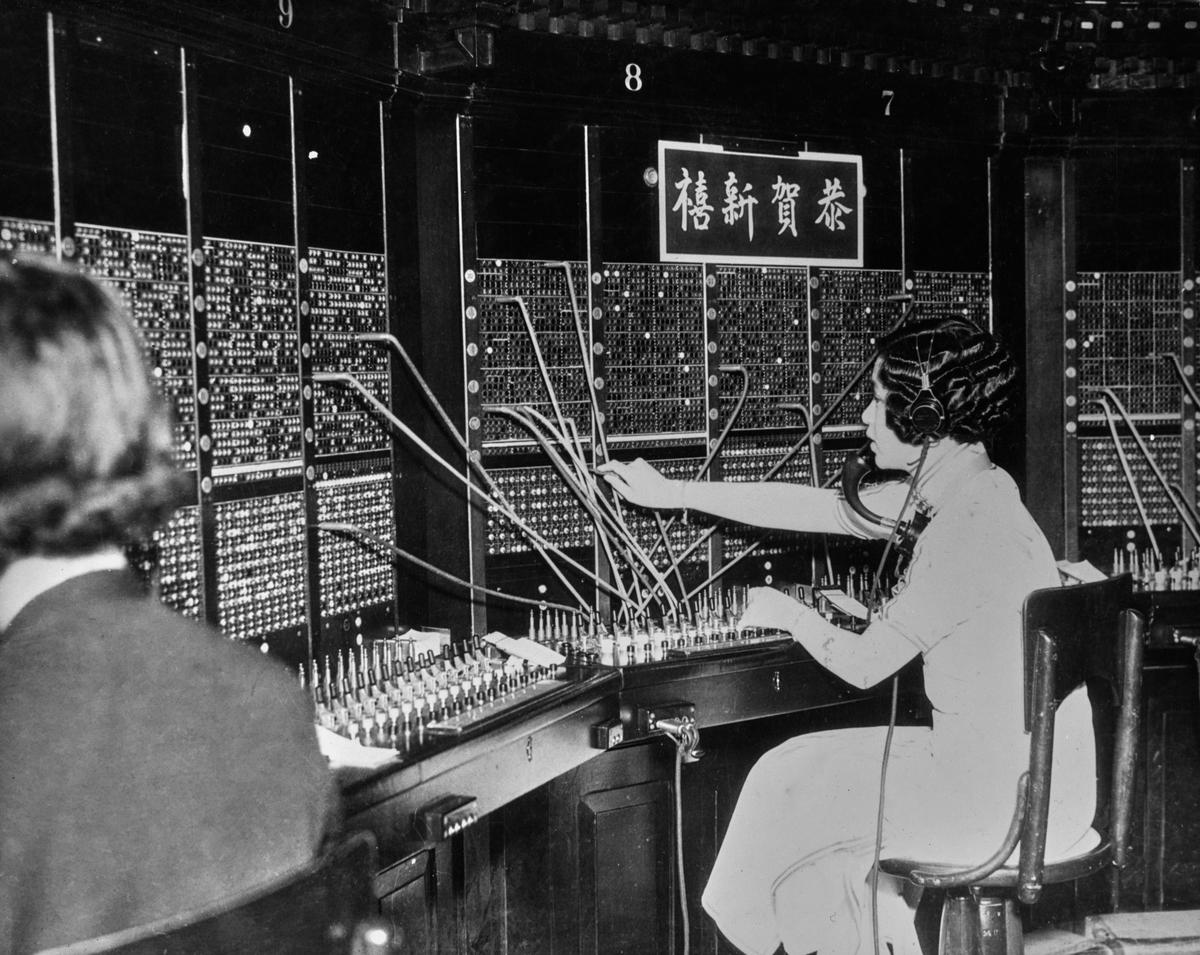
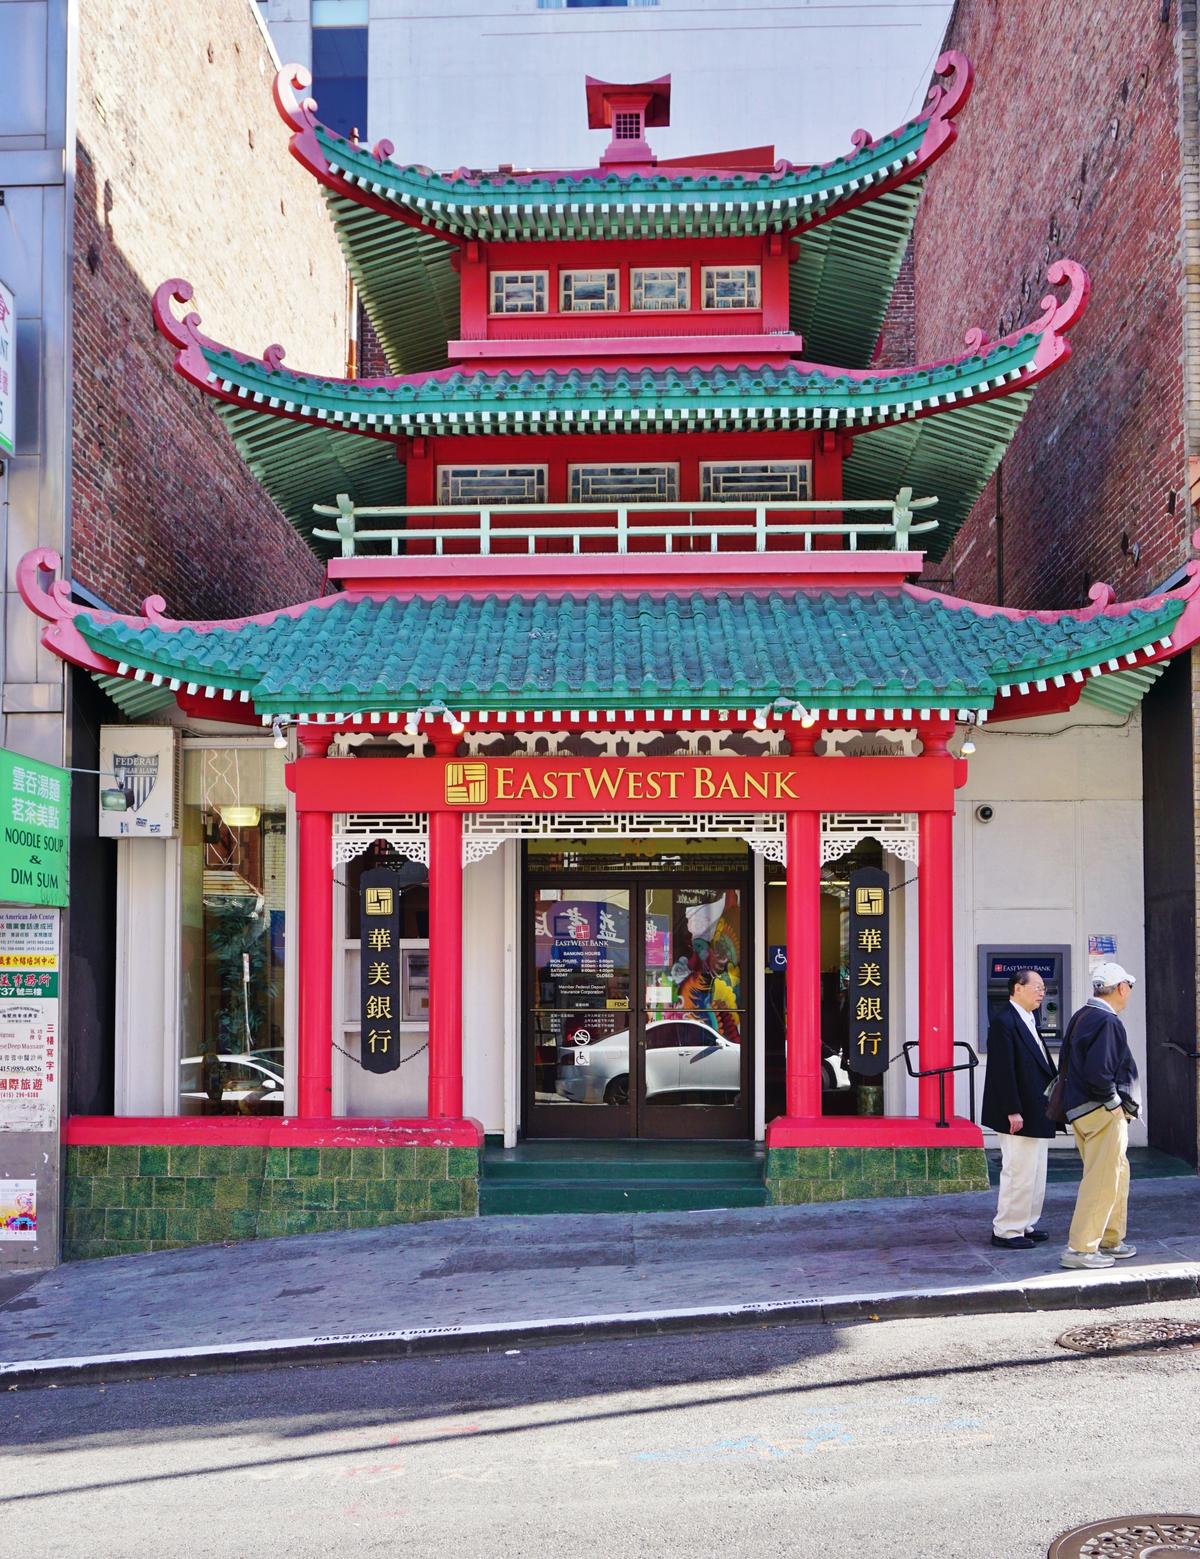
The original Exchange building was destroyed in 1906 and later rebuilt in a pagoda-influenced commercial style that aligned with surrounding reconstruction. It remained in operation until 1949, when automated switching replaced manual systems. Later ownership by financial institutions such as the Bank of Canton and United Commercial Bank marked its shift from community infrastructure to formal banking space. The building is currently owned by East West Bank and it kept the outward appearance.
Chinatown Takes Shape
By the mid-20th century, Chinatown was an established tourist destination. This was made visible through the Dragon Gate, completed in 1970 at Grant Avenue and Bush Street.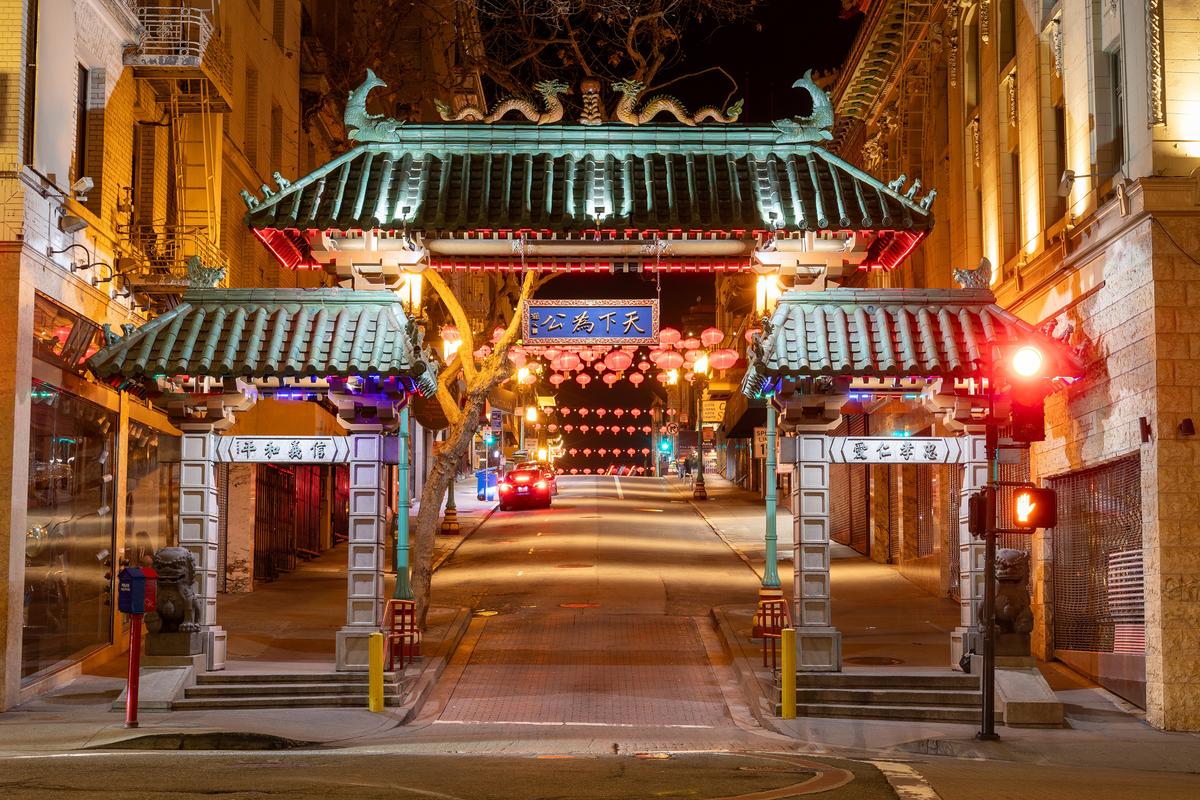
Designed as a traditional paifang (traditional arch gateway), it marks the border between the Financial District and Chinatown with stone columns, a green tiled roof, and upturned eaves that create a layered, pagoda-like profile. Painted calligraphy panels and decorative trim stand out against the stone, while guardian lions at the base mark the entrance as a symbolic threshold. Its placement also helps guide pedestrian movement while clearly marking a cultural boundary in the city grid.
The gate also reflects Cold War era diplomacy, with materials donated by the government of Taipei, Taiwan. It frames Chinatown as both a historic district and a visible symbol of the Chinese diaspora.
Chinatown’s built environment grew piece by piece rather than through a single plan. Together, these elements show how the historic neighborhood’s architecture emerged through ongoing negotiation with disaster and commerce. The resulting infrastructure was shaped by both rebuilding and the long-standing commitment to Chinese-speaking community life.