This copy is for your personal, non-commercial use only. Distribution and use of this material are governed by our Subscriber Agreement and by copyright law. For non-personal use or to order multiple copies, please contact The Epoch Times Reprints.
Gardens and Grandeur: Georgia’s Hills and Dales Estate
In this installment of ‘Larger Than Life: Architecture Through the Ages,’ we visit an Italian Renaissance villa-style estate in the Georgian Piedmont foothills.
The home's grand portico, or covered entryway, is covered by a semicircular terracotta roof. It is supported by six columns—an architectural element that originates from ancient Greek temples and that has been widely used in classical architecture. Kelsey Partin/Hills & Dales Estate
Rising gracefully across 35 acres of verdant rolling hills and shaded ravines, the historic Hills and Dales Estate began in 1832 as a small formal garden first planted by Nancy Coleman Ferrell. Her daughter, Sarah, expanded it in 1841, transforming the site into the renowned Ferrell Gardens.
The distinctive stone terraces and retaining walls were constructed during the antebellum period using enslaved laborers. By 1888, the grounds burst with color and fragrance, featuring an impressive collection of rare plants and trees: the creamy white blooms of calla lilies, the delicate purple of nun’s orchids, the glossy green of magnolias, and the soft scents of banana shrubs all mingling with the earthy aroma of Japanese cedars, weeping cypresses, and rhododendrons. Following Sarah’s death at age 86 in 1903, textile industrialist Fuller E. Callaway and his wife, Ida, purchased the property.
In the early 20th century, the estate entered a new chapter under the stewardship of the Callaway family. They changed the name from Ferrell Gardens to Hills and Dales because, as Ida put it, “If anyone asks us why we named it Hills and Dales, we take them on an automobile ride through the farm, over sunny hills and through shady dales.” The Callaways commissioned architects Neel Reid and Hal Hentz to design a 13,000-square-foot residence that would complement the historic 19th-century Ferrell Gardens—reversing the typical pattern in which gardens are added after the house.
Completed in 1916, the home exemplifies Classical Revival architecture filtered through the Italian Renaissance villa tradition. Constructed of stucco and brick and capped with a red tile roof, the house features a monumental semicircular portico supported by Ionic columns.
The interior encompasses approximately 30 rooms across three floors, including formal reception spaces, a grand stair hall, a palm room enriched with Greco-Roman motifs, and multiple bedroom suites with fireplaces. Italian artisans originally commissioned at Hills and Dales to construct the home’s masonry walls later shifted their focus to intricate plasterwork. They fashioned delicate ornamentation in floral, avian, and human motifs. The third floor features a recreation room reportedly modeled on an English pub, complete with a billiards table and ivory billiard balls. Each detail reinforces disciplined classicism and material refinement.
Fuller resided at Hills and Dales until his death in 1928. Under the stewardship of a second generation, including Fuller E. Callaway Jr. and Alice Hand Callaway, the gardens were periodically opened to the public. In 1998, the estate was bequeathed to the Fuller E. Callaway Foundation with the intention that it remain accessible as a public resource. A visitor center opened in 2004, and subsequent restoration allowed the upper floors to welcome visitors in 2010.
Today, Hills and Dales operates as a house and garden museum, preserved as a landmark of Southern design. It is widely regarded as one of the best-preserved 19th-century gardens in the United States. It stands as a synthesis of antebellum garden planning and early 20th-century Classical Revival architecture, offering a sustained dialogue between landscape and built form that continues to shape and represent regional identity.
The living room is a principal public space in the Classical Revival residence designed by architects Neel Reid and Hal Hentz. Rich walnut paneling and millwork frame the interior, consistent with the refined materials used throughout the estate. A velvet sofa commissioned by Alice Callaway anchors the room. Its distinctive curved form replicates the stone bench where she and Fuller Callaway Jr. sat during their courtship. Golden Bell Photography/Hills & Dales Estate
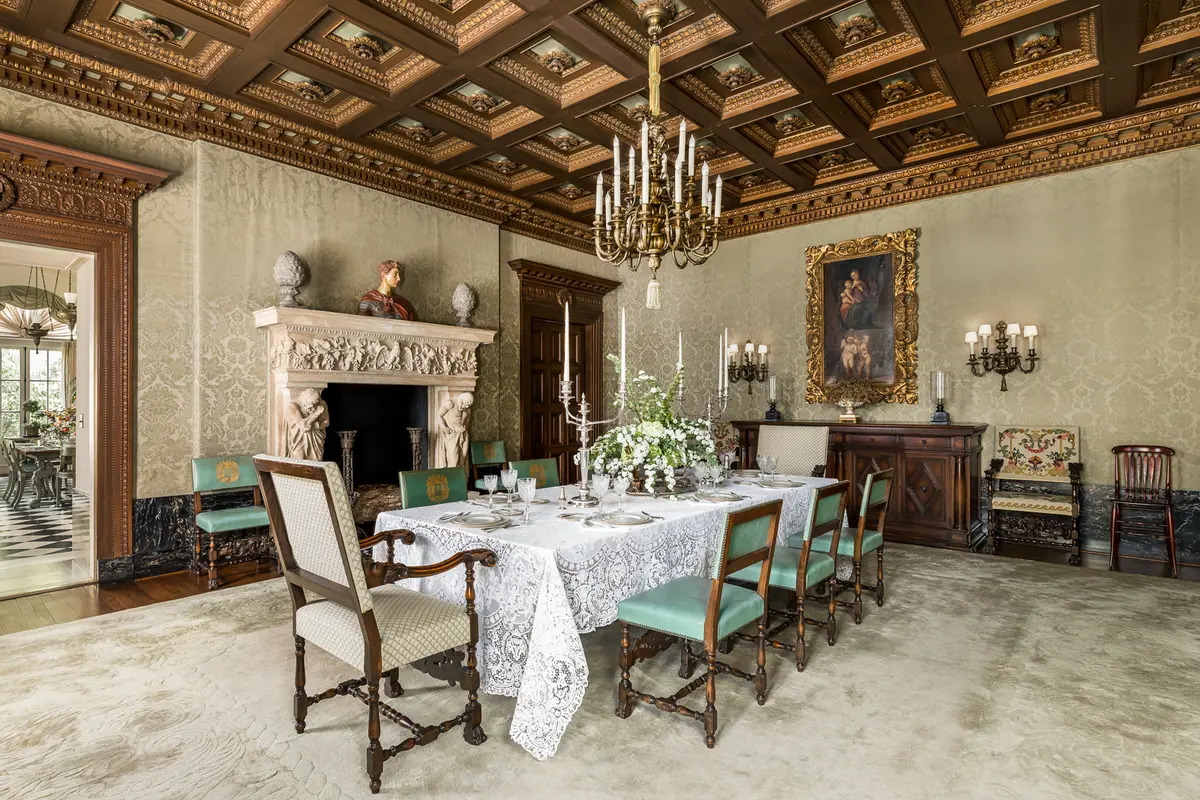
The dining room reflects Italian Renaissance precedent within the house’s Classical Revival framework. A substantial stone fireplace serves as its focal point, while an elaborately decorated coffered ceiling crowns the dining room. Much of the original furniture and decorative arts remain, including a walnut refectory table, hand-wrought andirons, a polychrome replica of Donatello’s St. George, and a studio copy of Raphael’s “Madonna and Child.” Golden Bell Photography/Hills & Dales Estate
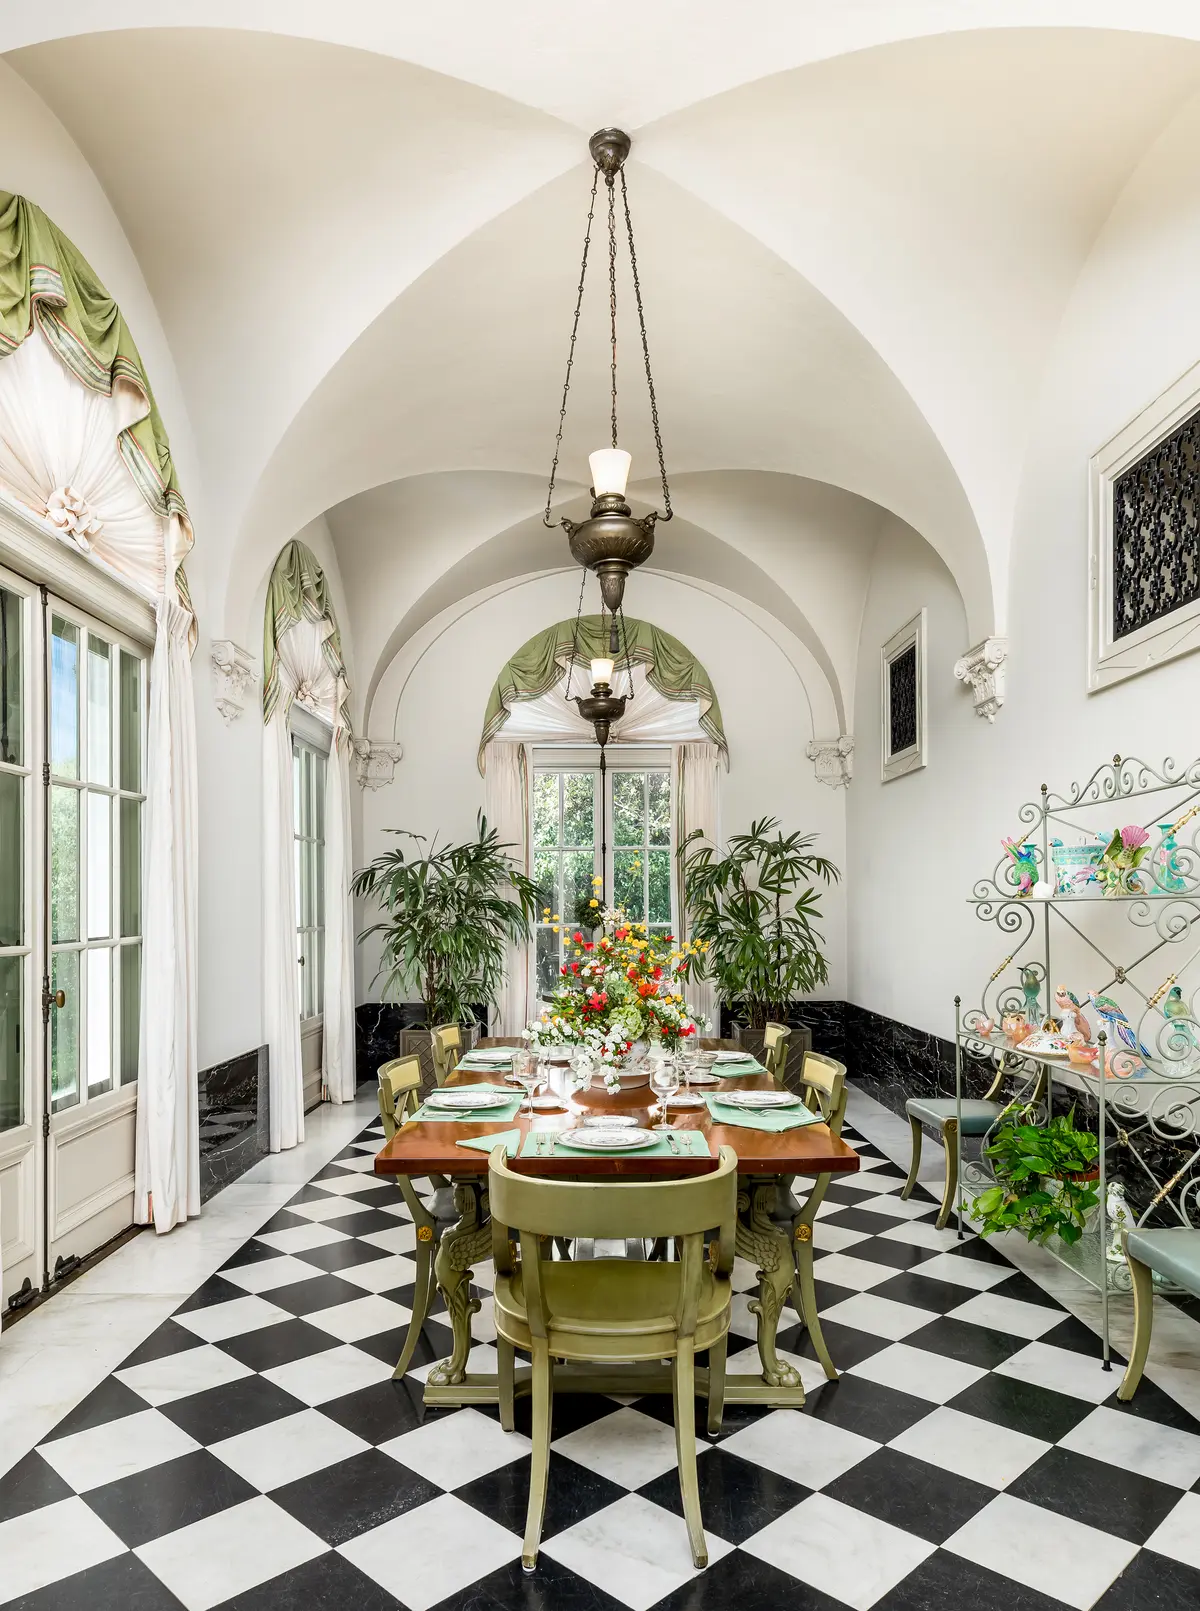
The palm room is a narrow, light-filled gallery with vaulted ceilings and classical detailing, including low marble wainscoting. Overlooking the first terrace, the space visually and physically integrates interior architecture with the formal garden. At its center, a Greco-Roman-inspired dining table rests on four painted bases with winged sphinxes and lion’s paw feet. Golden Bell Photography/Hills & Dales Estate
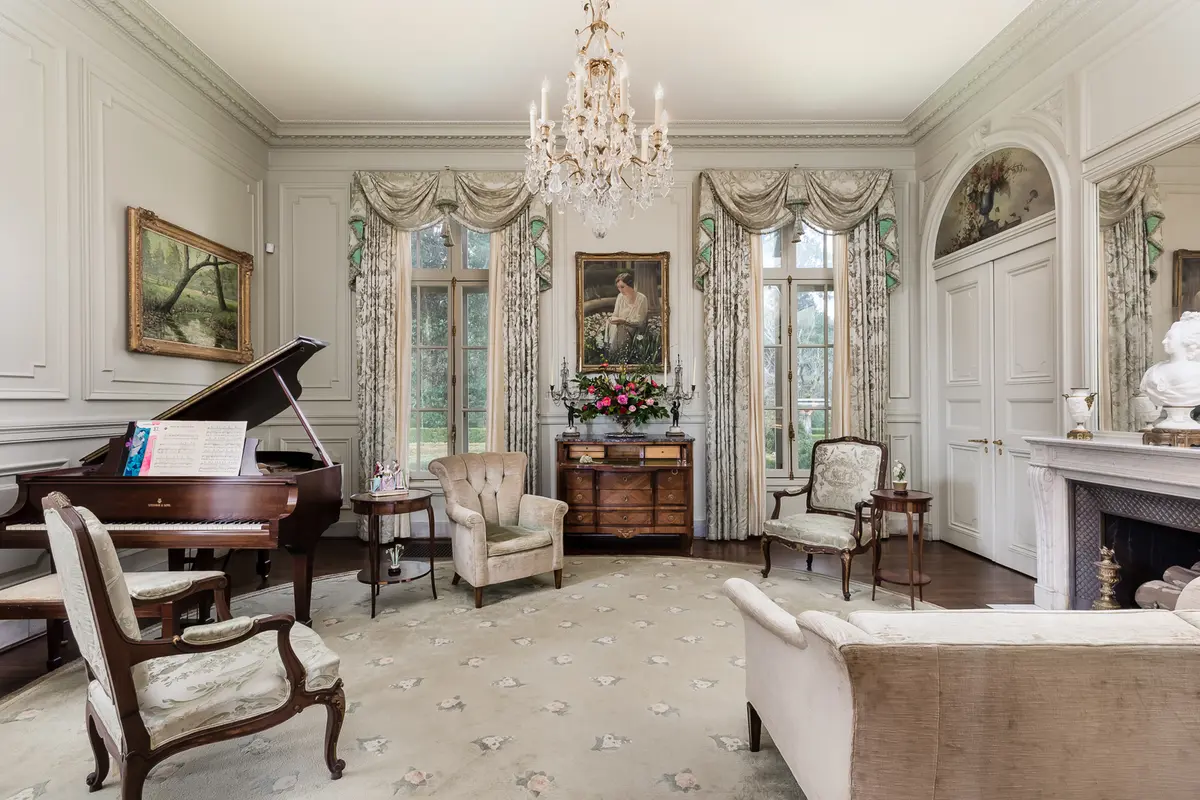
Originally conceived as a parlor, the music room features expansive windows that admit abundant natural light and establish a visual dialogue with the surrounding grounds. A crystal chandelier, once enjoyed by the Callaway family, remains suspended above the space, illuminating the room arranged for an intimate gathering by the piano. The architectural detailing aligns with the classical vocabulary that defines the interior throughout the residence. Golden Bell Photography/Hills & Dales Estate
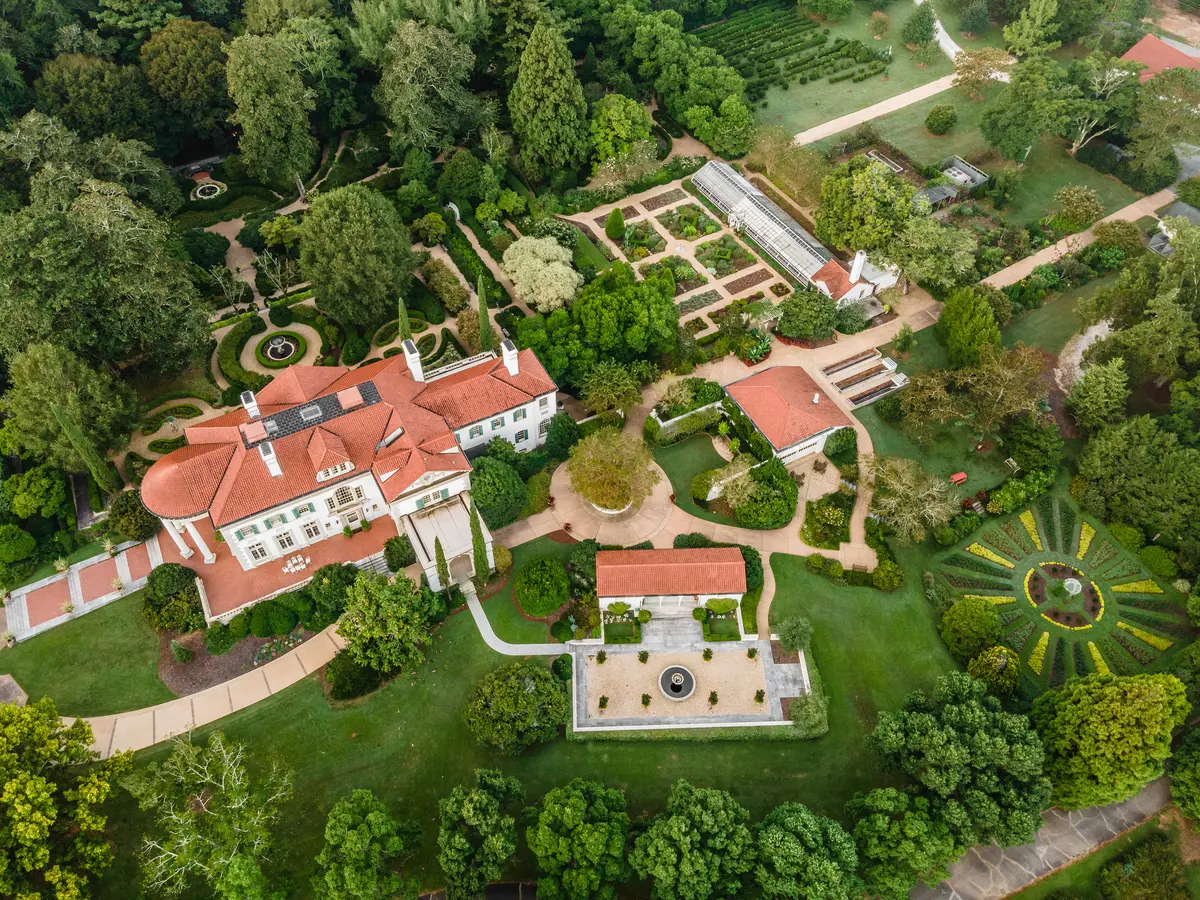
This aerial view highlights the estate’s formal layout. Expansive garden plots of zinnias, grapes, and magnolias stretch toward the greenhouse at upper right, where calla lilies have bloomed continuously since 1916. Below the residence, a long axial path intersects the grand entrance and courtyard, then extends past the bathhouse, pool terrace, Alice Callaway’s “Ray Garden” with its Greek statue, the herb garden, and the workhouse, ultimately returning to the greenhouse in a carefully orchestrated circulation. Golden Bell Photography/Hills & Dales Estate
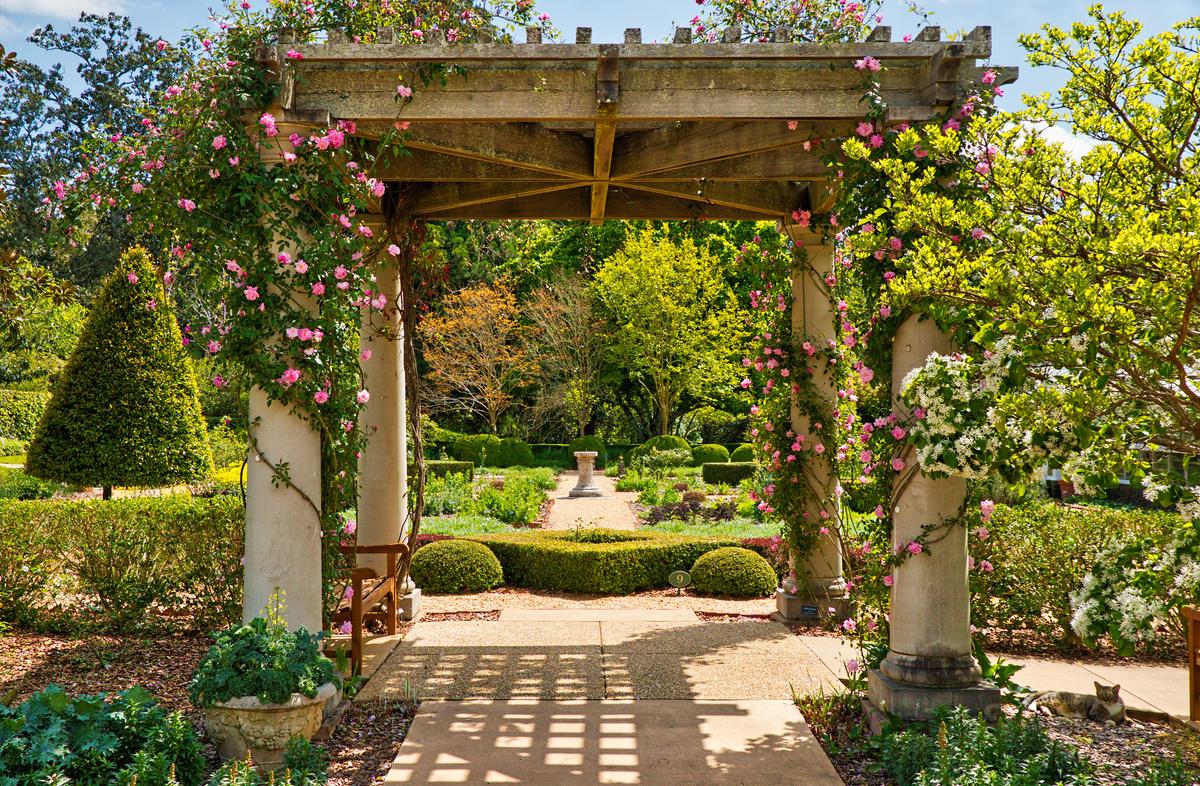
Installed in 1960, the herb garden pergola forms part of the formal south garden complex established by Sarah Ferrell before construction of the house. The structure shelters an array of culinary, medicinal, and aromatic herbs. Four rose pillars planted with antique climbing varieties commemorate the earlier rose garden. Pathways bordered by planted beds link the pergola to adjacent features, including the greenhouse and fountains. Robert Churi/Hills & Dales Estate
What arts and culture topics would you like us to cover? Please email ideas or feedback to [email protected].
Sarah Isak-Goode is a writer and art historian rooted in the Pacific Northwest. Her name—pronounced EYE-zik-good and meaning "good laugh"—hints at the warmth she brings to everything she does. Equal parts scholar and storyteller, Sarah brings the past to life through a distinctly human lens, exploring what connects us across the centuries. Away from her desk, she feeds her curiosity through traveling, painting, reading, and hiking with her dog, Thor.